Discover why McLean South Shore is one of Belmont’s most coveted communities, surrounded by natural beauty, lake access, and miles of walking trails that connect to the Carolina Thread Trail and Stowe Conservancy. You’ll also enjoy the convenience of being minutes from Charlotte Douglas International Airport, major highways, and Belmont’s charming downtown filled with parks, restaurants, local shops, events, and a weekly farmers market.
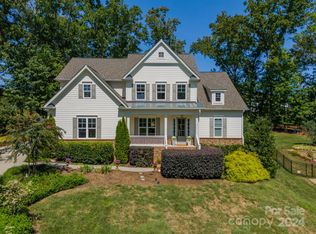
208 South Shore sits in the highly desirable Phase One section on a standout homesite with an expansive fenced backyard, space that’s hard to come by in the newer phases. Outdoor living shines here with a screened porch, paver patio, and fire pit, plus plenty of room to garden, play, or design the backyard of your dreams.
Inside, you’ll be greeted by brand-new wood floors throughout the main level and upper hallway. Built by Peachtree Residential, the St. Michaels plan offers an open-concept design with a spacious kitchen and a dramatic two-story great room. The primary suite is conveniently located on the main floor, while the upper level includes three additional bedrooms and a large bonus/rec room perfect for work, entertainment, or guests.
Homesites like this one don’t come around often. Come experience this premier home and community for yourself!
Closed
$1,084,000
208 S Shore Dr, Belmont, NC 28012
4beds
3,612sqft
Single Family Residence
Built in 2018
0.94 Acres Lot
$1,084,200 Zestimate®
$300/sqft
$3,561 Estimated rent
Home value
$1,084,200
$1.03M - $1.14M
$3,561/mo
Zestimate® history
Owner options
List your home for rent
$3,561/mo
Rent Zestimate®
Find your next renter with Zillow Rental Manager. Plus, with online applications, you can quickly screen prospective tenants – for free.
$3,561/mo
Rent Zestimate®
Refinance and save
$6,851/mo
Est. payment
Refinancing to a lower rate could help reduce your monthly payments and save thousands over the life of the loan.
$6,851/mo
Est. payment
Explore your selling options
Work with a Zillow partner agent
Leverage their expertise and Zillow's premium Showcase listings to get your home seen by more buyers.
Get startedList with your own agent
Get your home in front of millions of buyers by listing it on Zillow.
Learn how to do itSell it yourself
Take full control of how buyers see your home on Zillow by listing For Sale by Owner (FSBO).
List your homeWhat's special
Paver patioSpacious kitchenLake accessExpansive fenced backyardScreened porchSurrounded by natural beautyStandout homesite
Zillow last checked:
Listing updated:
Listed by:
Lena Horrigan lenahorrigan@gmail.com,
Engel & Volkers Charlotte
Bought with:
Brody Todd
EXP Realty LLC Ballantyne
Josh Finigan
EXP Realty LLC Ballantyne
Source: Canopy MLS as distributed by MLS GRID,MLS#: 4327482
Facts & features
Interior
Bedrooms & bathrooms
- Bedrooms: 4
- Bathrooms: 4
- Full bathrooms: 3
- 1/2 bathrooms: 1
- Main level bedrooms: 1
Primary bedroom
- Level: Main
Bedroom s
- Level: Upper
Bedroom s
- Level: Upper
Bedroom s
- Level: Upper
Bathroom full
- Level: Main
Bathroom half
- Level: Main
Bathroom full
- Level: Upper
Bathroom full
- Level: Upper
Bonus room
- Level: Upper
Breakfast
- Level: Main
Dining room
- Level: Main
Other
- Level: Main
Kitchen
- Level: Main
Laundry
- Level: Main
Living room
- Level: Main
Other
- Level: Main
Office
- Level: Main
Heating
- Central, Forced Air
Cooling
- Central Air, Electric
Appliances
- Included: Dishwasher, Disposal, Microwave, Oven
- Laundry: Laundry Room, Main Level
Features
- Breakfast Bar, Soaking Tub, Kitchen Island, Open Floorplan, Walk-In Closet(s), Walk-In Pantry
- Flooring: Carpet, Hardwood, Tile
- Has basement: No
- Attic: Walk-In
- Fireplace features: Gas Log, Great Room
Interior area
- Total structure area: 3,612
- Total interior livable area: 3,612 sqft
- Finished area above ground: 3,612
- Finished area below ground: 0
Property
Parking
- Total spaces: 3
- Parking features: Attached Garage, Garage on Main Level
- Attached garage spaces: 3
Features
- Levels: Two
- Stories: 2
- Patio & porch: Front Porch, Rear Porch, Screened
- Exterior features: In-Ground Irrigation
- Pool features: Community
- Fencing: Back Yard,Fenced
Lot
- Size: 0.94 Acres
Details
- Parcel number: 226520
- Zoning: GR-CD
- Special conditions: Standard
Construction
Type & style
- Home type: SingleFamily
- Property subtype: Single Family Residence
Materials
- Fiber Cement
- Foundation: Slab
Condition
- New construction: No
- Year built: 2018
Details
- Builder model: St. Michaels
- Builder name: Peachtree Residential
Utilities & green energy
- Sewer: Public Sewer
- Water: City
- Utilities for property: Fiber Optics
Community & HOA
Community
- Features: Clubhouse, Dog Park, Fitness Center, Lake Access, Playground, Walking Trails
- Subdivision: McLean - South Shore
HOA
- Has HOA: Yes
- HOA fee: $1,500 annually
- HOA name: Property Matters Realty
- HOA phone: 704-861-0833
Location
- Region: Belmont
Financial & listing details
- Price per square foot: $300/sqft
- Tax assessed value: $859,550
- Annual tax amount: $9,060
- Date on market: 12/5/2025
- Cumulative days on market: 248 days
- Listing terms: Cash,Conventional
- Exclusions: Tonal and barbell rack to be retained by seller
- Road surface type: Concrete, Paved
Price history
| Date | Event | Price |
|---|---|---|
| 5/11/2026 | Sold | $1,084,000-0.9%$300/sqft |
Source:  Canopy MLS as distributed by MLS GRID #4327482 Report a problem Canopy MLS as distributed by MLS GRID #4327482 Report a problem | ||
| 3/10/2026 | Pending sale | $1,094,000$303/sqft |
Source: Canopy MLS as distributed by MLS GRID #4327482 Report a problem | ||
| 1/28/2026 | Price change | $1,094,000-2.7%$303/sqft |
Source: Canopy MLS as distributed by MLS GRID #4327482 Report a problem | ||
| 1/8/2026 | Price change | $1,124,000-2.2%$311/sqft |
Source: Canopy MLS as distributed by MLS GRID #4327482 Report a problem | ||
| 12/5/2025 | Listed for sale | $1,149,000-1.5%$318/sqft |
Source: Canopy MLS as distributed by MLS GRID #4327482 Report a problem | ||
| 12/1/2025 | Listing removed | $1,166,900$323/sqft |
Source: Canopy MLS as distributed by MLS GRID #4264831 Report a problem | ||
| 10/23/2025 | Price change | $1,166,900-0.6%$323/sqft |
Source: Canopy MLS as distributed by MLS GRID #4264831 Report a problem | ||
| 10/10/2025 | Price change | $1,173,900-1.7%$325/sqft |
Source: Canopy MLS as distributed by MLS GRID #4264831 Report a problem | ||
| 8/2/2025 | Price change | $1,194,000-1.6%$331/sqft |
Source: Canopy MLS as distributed by MLS GRID #4264831 Report a problem | ||
| 7/10/2025 | Price change | $1,214,000-2.1%$336/sqft |
Source: Canopy MLS as distributed by MLS GRID #4264831 Report a problem | ||
| 6/12/2025 | Listed for sale | $1,240,000+87.7%$343/sqft |
Source: Canopy MLS as distributed by MLS GRID #4264831 Report a problem | ||
| 6/15/2018 | Sold | $660,467$183/sqft |
Source: Canopy MLS as distributed by MLS GRID #3405163 Report a problem | ||
Public tax history
| Year | Property taxes | Tax assessment |
|---|---|---|
| 2025 | $9,060 | $859,550 |
| 2024 | $9,060 -1% | $859,550 |
| 2023 | $9,154 +12% | $859,550 +37.2% |
| 2022 | $8,174 -3% | $626,370 |
| 2021 | $8,425 | $626,370 |
| 2020 | $8,425 -0.7% | $626,370 |
| 2019 | $8,487 +666% | $626,370 +683% |
| 2018 | $1,108 | $80,000 |
| 2017 | -- | -- |
Find assessor info on the county website
Neighborhood: 28012
Nearby homes
- $965,0005 bd5 ba3.2k sqft216 S Shore Dr #112, Belmont, NC 28012Sold
- $1,051,4001.38 Acres128 Cross Current Ln, Belmont, NC 28012Off Market
- $120,0000.59 Acres200 S Shore Dr, Belmont, NC 28012Off Market
- $909,6005 bd4 ba3.8k sqft140 Cherry Crossing Ln, Belmont, NC 28012Off Market
- $754,2004 bd3 ba2.7k sqft136 Cherry Crossing Ln, Belmont, NC 28012Off Market
- $1,100,0004 bd5 ba3.9k sqft144 Cherry Crossing Ln, Belmont, NC 28012Sold
- $1,160,0005 bd5 ba3.2k sqft148 Cherry Crossing Ln, Belmont, NC 28012Sold
- $1,240,0004 bd4 ba3.3k sqft132 Cherry Crossing Ln, Belmont, NC 28012Sold
Nearby schools
GreatSchools rating
- 10/10New Hope Elementary SchoolGrades: K-5Distance: 4.4 mi
- 10/10Cramerton Middle SchoolGrades: 6-8Distance: 5.2 mi
- 8/10South Point High SchoolGrades: 9-12Distance: 4.5 mi
Schools provided by the listing agent
- Elementary: New Hope
- Middle: Cramerton
- High: South Point (NC)
Source: Canopy MLS as distributed by MLS GRID. This data may not be complete. We recommend contacting the local school district to confirm school assignments for this home.
Get a cash offer in 3 minutes
Find out how much your home could sell for in as little as 3 minutes with a no-obligation cash offer.
Estimated market value
$1,084,200
Get a cash offer in 3 minutes
Find out how much your home could sell for in as little as 3 minutes with a no-obligation cash offer.
Estimated market value
$1,084,200
- North Carolina
- Gaston County
- Belmont
- 28012
- 208 S Shore Dr
Nearby cities
Nearby zip codes
Other Belmont Topics
