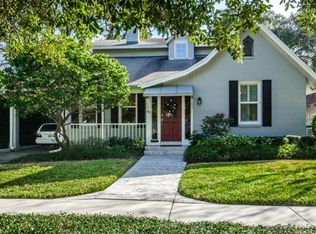
Having a house on Davis Island is very convenient and the most special mix-use place in Tampa! This community sits across the channel from Harbor Island and is minutes over a bridge to Downtown Tampa. It is sought after for two reasons…one, its proximity to Bayshore, Hyde Park, Downtown, interstates, shops, fabulous Tampa schools, churches, and shopping. Secondly, it’s easy to travel to the white sandy beaches of the Gulf and just a mere 1.5 hours to Disney and other Orlando theme parks. The main reason a Davis Island address is so desirable is that it’s a small community with its own banks, fire department, hospital, doctors and lawyers’ business offices, restaurants, drug stores, post offices and unique boutique-style shopping. Additional community features are the tennis club, garden club, two marinas, a small beach, dog water park, two parks for residents, a center pool for residents, baseball fields and a private airport. Residents feel free to ride around on golf carts and all the streets have sidewalks. It's very special to have a home in this community. This is the most adorable home on Davis Island…it’s turnkey and ready for a couple with children or a downsizing family. The primary and two bedrooms are downstairs and the home features an entire apartment upstairs. Upon entering the home, a two-story, great room highlighted by a vaulted ceiling is immediately viewed and exudes a breath-taking “Ah!” The great room is open to a state-of-the-art kitchen with white matching stone and the cabinets are solid wood with two glass accents. The dining room is also open to the great room, adjacent to the beautiful bank of windows, a large table, and chair grouping which is perfect for this space. The second floor is amazing with another large primary, quality bedroom and a bath and a vaulted ceiling, large bonus living room, kitchenette and gym/playroom. This home is so over the top value for the price and did not flood during any storm. The backyard is perfect with a pool, outdoor kitchen, patio living room, and pool bath. The back yard is also fenced-in cement and has a screen enclosure. The front yard is enclosed with a charming white picket fence. One of the best features is that the yard is a no-mess and no mowing needed… it is all astroturf. This 4 bedroom 3.5 bath home (one being a Jack and Jill) Davis Island home is not to be missed. You must see!
Sold for $2,000,000
Zillow last checked:
Listing updated:
Bought with:
Brooke Brate, 3391579
SMITH & ASSOCIATES REAL ESTATE
Source: Stellar MLS,MLS#: TB8355254 Originating MLS: Suncoast Tampa
Originating MLS: Suncoast Tampa
Price history
| Date | Event | Price |
|---|---|---|
| 6/10/2025 | Sold | $2,000,000-10.5%$607/sqft |
Source:  Stellar MLS #TB8355254 Report a problem Stellar MLS #TB8355254 Report a problem | ||
| 5/12/2025 | Pending sale | $2,235,000$679/sqft |
Source: Stellar MLS #TB8355254 Report a problem | ||
| 3/1/2025 | Listed for sale | $2,235,000+43.7%$679/sqft |
Source: Stellar MLS #TB8355254 Report a problem | ||
| 5/26/2021 | Sold | $1,555,000+41.6%$472/sqft |
Source: Stellar MLS #T3301249 Report a problem | ||
| 7/25/2018 | Sold | $1,098,500-6.5%$334/sqft |
Source: Public Record Report a problem | ||
| 5/29/2018 | Price change | $1,175,000-3.3%$357/sqft |
Source: COURTER REALTY, INC. #T3106617 Report a problem | ||
| 5/11/2018 | Listed for sale | $1,215,000+25.3%$369/sqft |
Source: COURTER REALTY, INC. #T3106617 Report a problem | ||
| 12/9/2014 | Sold | $970,000-10.2%$295/sqft |
Source: Public Record Report a problem | ||
| 8/12/2014 | Listed for sale | $1,080,000+35%$328/sqft |
Source: CENTURY 21 Fisher & Associates #T2709474 Report a problem | ||
| 11/29/2012 | Sold | $799,720+219.9%$243/sqft |
Source: Public Record Report a problem | ||
| 6/18/2012 | Sold | $250,000$76/sqft |
Source: Public Record Report a problem | ||
Get a cash offer in 3 minutes
Find out how much your home could sell for in as little as 3 minutes with a no-obligation cash offer.
Estimated market value
$1,947,800
