Skip main navigation
Sold for $2,375,000
Street View
  • $2,375,000

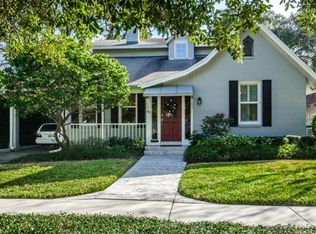
    150 Chippewa Ave, Tampa, FL 33606

    5beds
    4,308sqft
    Single Family Residence
    Built in 2016
    8,972 Square Feet Lot
    $2,367,000 Zestimate®
    $551/sqft
    $8,598 Estimated rent

    Home value

    $2,367,000

    $2.22M - $2.53M

    $8,598/mo

    Zestimate® history
    Loading
    Loading...

    Owner options

    List your home for rent

    $8,598/mo

    Rent Zestimate®

    Find your next renter with Zillow Rental Manager. Plus, with online applications, you can quickly screen prospective tenants – for free.

    Learn more

    $8,598/mo

    Rent Zestimate®

    Refinance and save

    $16,314/mo

    Est. payment

    Refinancing to a lower rate could help reduce your monthly payments and save thousands over the life of the loan.

    See today's rates

    $16,314/mo

    Est. payment

    Explore your selling options

    Work with a Zillow partner agent

    Leverage their expertise and Zillow's premium Showcase listings to get your home seen by more buyers.

    Get started

    List with your own agent

    Get your home in front of millions of buyers by listing it on Zillow.

    Learn how to do it

    Sell it yourself

    Take full control of how buyers see your home on Zillow by listing For Sale by Owner (FSBO).

    List your home

    What's special

    Remote-operated overhead garage storageCovered lanaiLarge storage islandFive bedroomsLeathered granite countertopsDedicated home officeOutdoor mosquitonix system
    Introducing a masterfully crafted Davis Islands residence by Devonshire Custom Homes that not only embodies timeless luxury and thoughtful design but also offers peace of mind—having experienced no flooding or water intrusion during the 2024 storms. Spanning five bedrooms, four full baths, and a half bath, with a 2+ car garage, the residence was designed for elevated modern living. A highly sought-after floor plan seamlessly balances refined entertaining spaces with comfortable everyday living. On the main level, a private guest suite with ensuite bath (also serving as a pool bath), a dedicated home office, and formal living or dining space complement the expansive open-concept kitchen and family room. The gourmet kitchen is a statement in both function and style, featuring 42-inch cabinetry with crown detail, soft-close cookware drawers, leathered granite countertops, a large storage island, and a walk-in custom pantry. Premium Viking Range appliances—including double ovens, a drawer microwave, and a five-burner gas cooktop—anchor the space, while a Butler’s pantry with wine refrigeration enhances entertaining. Designer finishes such as custom backsplash, under-cabinet lighting, lazy Susan storage, and pull-out waste drawers reflect meticulous attention to detail. Upstairs, the Owner’s Suite is a true retreat, offering an oversized bedroom, spa-inspired bath with dual vanities, an expansive walk-in shower, deep soaking tub, and two substantial custom walk-in closets. A secondary bedroom functions as a private fitness studio and shares a bath with a bedroom featuring a custom California Closet Murphy bed system with integrated desk and cabinetry. An additional oversized ensuite bedroom serves as a second primary suite—ideal for multigenerational living or long-term guests. All closets throughout the home are custom-designed, and every bath features raised quartz vanities with undermount sinks. The outdoor living experience rivals a private resort. A covered lanai showcases a built-in grill, sink, and prep station, with an extended bar overlooking the heated saltwater pool and spa. Updated pool systems—including a 2022 heater and 2024 pump—are fully app-controlled for convenience. Lush turf surrounds a fire table lounge area, with flexible space for bocce ball or a putting green. The fully fenced grounds and refreshed landscaping create a secluded oasis. Additional luxury appointments include: Solid 8-foot interior doors, wood flooring throughout the main level, crown molding and abundant natural light, mudroom with custom cubbies and storage, second-floor laundry with full-size sink and cabinetry, remote-operated overhead garage storage, whole-house generator, two new HVAC systems (2025) with transferable 10-year warranty, whole-house water filtration system, tankless gas water heaters, outdoor MosquitoNix system, and Vivint security system with four cameras, including doorbell camera. Residents of Davis Islands enjoy a charming village atmosphere, a golf-cart-friendly lifestyle, proximity to downtown Tampa, premier dining and shopping, and easy access to Bayshore Boulevard—the iconic 4.5-mile waterfront linear park—as well as Tampa International Airport. This is a rare opportunity to acquire a resilient, impeccably appointed island residence where luxury, lifestyle, and location converge seamlessly. The following do not convey: garage fridge, freezer, and free-standing shelving units; washer, dryer, light fixture in living room.

    Zillow last checked:

    Listing updated:

    Listed by:

    Gail Bernucca 813-294-6565,

    COLDWELL BANKER REALTY 813-286-6563

    Bought with:

    Gail Bernucca, 679521

    COLDWELL BANKER REALTY

    Source: Stellar MLS,MLS#: TB8480739MLS LogoOriginating MLS: Suncoast Tampa

    Facts & features

    Interior

    Bedrooms & bathrooms
    • Bedrooms: 5
    • Bathrooms: 5
    • Full bathrooms: 4
    • 1/2 bathrooms: 1
    Rooms
    • Room types: Den/Library/Office
    Primary bedroom
    • Features: Walk-In Closet(s)
    • Level: Second
    • Area: 380 Square Feet
    • Dimensions: 20x19
    Bedroom 2
    • Features: Walk-In Closet(s)
    • Level: Second
    • Area: 195 Square Feet
    • Dimensions: 15x13
    Bedroom 3
    • Features: Walk-In Closet(s)
    • Level: Second
    • Area: 280 Square Feet
    • Dimensions: 20x14
    Bedroom 4
    • Features: Built-in Closet
    • Level: Second
    • Area: 182 Square Feet
    • Dimensions: 14x13
    Bedroom 5
    • Features: Built-in Closet
    • Level: First
    • Area: 195 Square Feet
    • Dimensions: 15x13
    Den
    • Level: First
    • Area: 323 Square Feet
    • Dimensions: 19x17
    Dinette
    • Level: First
    • Area: 99 Square Feet
    • Dimensions: 11x9
    Kitchen
    • Level: First
    • Area: 272 Square Feet
    • Dimensions: 17x16
    Living room
    • Level: First
    • Area: 182 Square Feet
    • Dimensions: 14x13
    Heating
    • Central, Electric
    Cooling
    • Central Air
    Appliances
    • Included: Cooktop, Dishwasher, Disposal, Gas Water Heater, Microwave, Range, Range Hood, Refrigerator, Tankless Water Heater, Water Filtration System, Wine Refrigerator
    • Laundry: Laundry Room, Upper Level
    Features
    • Ceiling Fan(s), Eating Space In Kitchen, High Ceilings, Kitchen/Family Room Combo, Open Floorplan, PrimaryBedroom Upstairs, Smart Home, Stone Counters, Walk-In Closet(s)
    • Flooring: Carpet, Ceramic Tile, Hardwood
    • Doors: Outdoor Kitchen, Sliding Doors
    • Windows: Window Treatments
    • Has fireplace: No
    Interior area
    • Total structure area: 5,272
    • Total interior livable area: 4,308 sqft

    Property

    Parking
    • Total spaces: 2
    • Parking features: Garage - Attached
    • Attached garage spaces: 2
    Features
    • Levels: Two
    • Stories: 2
    • Exterior features: Irrigation System, Lighting, Outdoor Kitchen
    • Has private pool: Yes
    • Pool features: Heated, Lighting, Salt Water
    • Has spa: Yes
    • Spa features: Heated, In Ground
    Lot
    • Size: 8,972 Square Feet
    • Dimensions: 78.7 x 114
    Details
    • Parcel number: A25291850900001500031.0
    • Zoning: RS-60
    • Special conditions: None

    Construction

    Type & style
    • Home type: SingleFamily
    • Property subtype: Single Family Residence
    Materials
    • Block, Metal Frame, Stucco
    • Foundation: Slab
    • Roof: Tile
    Condition
    • New construction: No
    • Year built: 2016

    Utilities & green energy

    • Sewer: Public Sewer
    • Water: Public
    • Utilities for property: Cable Connected, Electricity Connected, Natural Gas Available, Natural Gas Connected, Public, Sewer Connected, Sprinkler Recycled, Water Connected

    Community & HOA

    Community
    • Pet fee: $0 monthly
    • Subdivision: DAVIS ISLANDS PB10 PG52 TO 57
    HOA
    • Has HOA: No
    Location
    • Region: Tampa

    Financial & listing details

    • Price per square foot: $551/sqft
    • Tax assessed value: $2,141,243
    • Annual tax amount: $24,745
    • Date on market: 2/26/2026
    • Cumulative days on market: 47 days
    • Listing terms: Cash,Conventional
    • Ownership: Fee Simple
    • Total actual rent: 0
    • Electric utility on property: Yes
    • Road surface type: Paved

    Price history

    DateEventPrice
    6/8/2026Sold$2,375,000-8.5%$551/sqft
    Source: Stellar MLS #TB8480739 Report a problem
    4/15/2026Pending sale$2,595,000$602/sqft
    Source: Stellar MLS #TB8480739 Report a problem
    2/26/2026Listed for sale$2,595,000-4.8%$602/sqft
    Source: Stellar MLS #TB8480739 Report a problem
    6/30/2025Listing removed$2,725,000$633/sqft
    Source: Stellar MLS #TB8368318 Report a problem
    6/16/2025Price change$2,725,000-2.5%$633/sqft
    Source: Stellar MLS #TB8368318 Report a problem
    4/22/2025Price change$2,795,000-1.9%$649/sqft
    Source: Stellar MLS #TB8368318 Report a problem
    3/31/2025Listed for sale$2,850,000+75.9%$662/sqft
    Source: Stellar MLS #TB8368318 Report a problem
    6/28/2019Sold$1,620,000+1.3%$376/sqft
    Source: Agent Provided Report a problem
    6/12/2019Pending sale$1,599,000$371/sqft
    Source: Smith & Associates Real Estate #T3166803 Report a problem
    5/20/2019Listed for sale$1,599,000$371/sqft
    Source: Smith & Associates Real Estate #T3166803 Report a problem
    5/5/2019Pending sale$1,599,000$371/sqft
    Source: Smith & Associates Real Estate #T3166803 Report a problem
    4/29/2019Price change$1,599,000-4.5%$371/sqft
    Source: Smith & Associates Real Estate #T3166803 Report a problem
    4/9/2019Listed for sale$1,675,000+10.7%$389/sqft
    Source: SMITH & ASSOCIATES REAL ESTATE #T3166803 Report a problem
    5/21/2018Sold$1,512,500-1.5%$351/sqft
    Source: Public Record Report a problem
    5/7/2018Pending sale$1,535,000$356/sqft
    Source: Smith & Associates Real Estate #T2936736 Report a problem
    5/1/2018Price change$1,535,000-0.9%$356/sqft
    Source: Smith & Associates Real Estate #T2936736 Report a problem
    3/26/2018Listed for sale$1,549,000+351.6%$360/sqft
    Source: SMITH & ASSOCIATES REAL ESTATE #T2936736 Report a problem
    8/4/2015Sold$343,000+23637%$80/sqft
    Source: Public Record Report a problem
    3/15/2010Listing removed$1,445
    Source: Smith and Associates #T2403179 Report a problem
    1/30/2010Listed for sale$1,445
    Source: Active Website #T2403179 Report a problem

    Public tax history

    YearProperty taxesTax assessment
    2025$26,544 +7.3%$1,365,887 +2.9%
    2024$24,746 +2.3%$1,327,393 +3%
    2023$24,200 +2.5%$1,288,731 +3%
    2022$23,621 +1%$1,251,195 +3%
    2021$23,391 +0.8%$1,214,752 +1.4%
    2020$23,209 -4.1%$1,197,980 -3.2%
    2019$24,203 $1,238,008 +32%
    2018$24,203 +31.1%$938,025 +2.1%
    2017$18,461 +2.4%$918,732 +219.9%
    2016$18,022 +207.2%$287,173 +8.3%
    2015$5,866 +6.8%$265,143 +10%
    2014$5,493 $241,039 +10%
    2013$5,493 +26.9%$219,126 +10%
    2012$4,328 -10.6%$199,205 -10.5%
    2011$4,840 +0.2%$222,541 -0.5%
    2010$4,831 -16.1%$223,562 -15.7%
    2009$5,758 -13.8%$265,224 -13.5%
    2008$6,684 -8.7%$306,675 -9.8%
    2007$7,317 -10.5%$339,896 -2.1%
    2006$8,175 +2.7%$347,254 +5.8%
    2005$7,961 $328,209 +46.2%
    2004-- $224,471 +2.8%
    2003-- $218,396 +10.8%
    2002-- $197,114 +8.3%
    2001-- $181,961 +17.6%
    2000$3,945 $154,727
    Find assessor info on the county website

    Neighborhood: Davis Island

    Nearby schools

    GreatSchools rating
    Schools provided by the listing agent
    • Elementary: Gorrie-HB
    • Middle: Wilson-HB
    • High: Plant-HB

    Source: Stellar MLS. This data may not be complete. We recommend contacting the local school district to confirm school assignments for this home.

    Get a cash offer in 3 minutes
    Find out how much your home could sell for in as little as 3 minutes with a no-obligation cash offer.
    Estimated market value
    $2,367,000
    Get a cash offer in 3 minutes
    Find out how much your home could sell for in as little as 3 minutes with a no-obligation cash offer.
    Estimated market value
    $2,367,000