Welcome to this stunning 5-bedroom, 4-bath residence offering 4,620 square feet of thoughtfully designed living space. From the moment you arrive, the gorgeous brick and stone exterior and attached 3-car garage set the tone for timeless elegance. Step inside the grand foyer and you'll be greeted by a formal dining room to the right, perfect for hosting gatherings. The spacious living room is filled with natural light and features a breathtaking stacked stone fireplace, elegant arched doorways, and custom-built-in storage. Flowing seamlessly from the living room is the kitchen and casual dining area, ideal for everyday living and effortless entertaining. The chef’s kitchen is a true showstopper, boasting stainless steel appliances, a professional-grade range and hood, rich wood cabinetry, and a generous island for prep and seating. As an added bonus, the stove/oven setup also supports an electric range, offering flexibility for future upgrades. Retreat to the luxurious primary suite featuring tray ceilings with a coffered detail, and a spa-like en-suite bath complete with split dual vanities, including a dedicated makeup area, glass-enclosed shower, and a relaxing jacuzzi tub. Both the primary bedroom and office include programmable smart light bulbs that can be controlled by an app to adjust brightness and color. Upstairs, a spacious bonus room with a wet bar provides the perfect space for game nights or movie marathons. The sunny Florida room opens to an outdoor patio and a peaceful, fenced-in backyard, your own private retreat. Designed with convenience and future-forward features in mind, the home includes built-in Ethernet connections in every room for seamless connectivity, and additional ceiling support above every light fixture to make fan installation easy. The garage also features a dedicated outlet for a freezer, adding extra functionality for everyday life. Up to 1% lender credit on the loan amount when buyer uses Seller's Preferred Lender.
Closed
$765,000
148 Copperstone Dr, Clarksville, TN 37043
5beds
4,620sqft
Single Family Residence, Residential
Built in 2013
0.46 Acres Lot
$767,200 Zestimate®
$166/sqft
$3,301 Estimated rent
Home value
$767,200
$729,000 - $806,000
$3,301/mo
Zestimate® history
Owner options
List your home for rent
$3,301/mo
Rent Zestimate®
Find your next renter with Zillow Rental Manager. Plus, with online applications, you can quickly screen prospective tenants – for free.
$3,301/mo
Rent Zestimate®
Refinance and save
$4,577/mo
Est. payment
Refinancing to a lower rate could help reduce your monthly payments and save thousands over the life of the loan.
$4,577/mo
Est. payment
Explore your selling options
Work with a Zillow partner agent
Leverage their expertise and Zillow's premium Showcase listings to get your home seen by more buyers.
Get startedList with your own agent
Get your home in front of millions of buyers by listing it on Zillow.
Learn how to do itSell it yourself
Take full control of how buyers see your home on Zillow by listing For Sale by Owner (FSBO).
List your homeWhat's special
Professional-grade range and hoodGenerous islandBrick and stone exteriorOutdoor patioFenced-in backyardStacked stone fireplaceStainless steel appliances
Zillow last checked:
Listing updated:
Listed by:
Gary Ashton 615-301-1650,
The Ashton Real Estate Group of RE/MAX Advantage,
Sean Patterson 615-430-0219,
The Ashton Real Estate Group of RE/MAX Advantage
Bought with:
Christine Chandler, 358485
Veterans Realty Services
Source: RealTracs MLS as distributed by MLS GRID,MLS#: 2921392
Facts & features
Interior
Bedrooms & bathrooms
- Bedrooms: 5
- Bathrooms: 4
- Full bathrooms: 4
- Main level bedrooms: 4
Bedroom 2
- Area: 238 Square Feet
- Dimensions: 17x14
Bedroom 3
- Area: 176 Square Feet
- Dimensions: 11x16
Bedroom 4
- Area: 143 Square Feet
- Dimensions: 13x11
Primary bathroom
- Features: Double Vanity
- Level: Double Vanity
Dining room
- Features: Formal
- Level: Formal
- Area: 168 Square Feet
- Dimensions: 12x14
Living room
- Area: 300 Square Feet
- Dimensions: 15x20
Other
- Features: Bedroom 5
- Level: Bedroom 5
- Area: 143 Square Feet
- Dimensions: 11x13
Recreation room
- Features: Second Floor
- Level: Second Floor
- Area: 418 Square Feet
- Dimensions: 22x19
Heating
- Central, Natural Gas
Cooling
- Central Air, Electric
Appliances
- Included: Built-In Electric Oven, Cooktop, Dishwasher, Disposal, Microwave, Refrigerator
- Laundry: Electric Dryer Hookup, Washer Hookup
Features
- Ceiling Fan(s), In-Law Floorplan, Walk-In Closet(s), Wet Bar
- Flooring: Carpet, Wood, Tile
- Basement: None,Crawl Space
- Number of fireplaces: 1
- Fireplace features: Gas, Living Room
Interior area
- Total structure area: 4,620
- Total interior livable area: 4,620 sqft
- Finished area above ground: 4,620
Property
Parking
- Total spaces: 8
- Parking features: Garage Faces Side, Concrete, Driveway
- Garage spaces: 3
- Uncovered spaces: 5
Features
- Levels: Two
- Stories: 2
- Patio & porch: Porch, Covered, Patio
- Exterior features: Balcony
Lot
- Size: 0.46 Acres
- Dimensions: 110
Details
- Parcel number: 063082I F 01400 00011082I
- Special conditions: Standard
- Other equipment: Irrigation System
Construction
Type & style
- Home type: SingleFamily
- Architectural style: Traditional
- Property subtype: Single Family Residence, Residential
Materials
- Brick
- Roof: Shingle
Condition
- New construction: No
- Year built: 2013
Utilities & green energy
- Sewer: Public Sewer
- Water: Public
- Utilities for property: Electricity Available, Natural Gas Available, Water Available
Community & HOA
Community
- Security: Fire Alarm, Security System, Smoke Detector(s)
- Subdivision: Copperstone
HOA
- Has HOA: Yes
- Services included: Maintenance Grounds
- HOA fee: $70 monthly
Location
- Region: Clarksville
Financial & listing details
- Price per square foot: $166/sqft
- Tax assessed value: $780,500
- Annual tax amount: $4,098
- Date on market: 6/20/2025
- Electric utility on property: Yes
Price history
| Date | Event | Price |
|---|---|---|
| 12/19/2025 | Sold | $765,000-3.2%$166/sqft |
Source:  RealTracs MLS as distributed by MLS GRID #2921392 Report a problem RealTracs MLS as distributed by MLS GRID #2921392 Report a problem | ||
| 11/29/2025 | Contingent | $790,000$171/sqft |
Source: RealTracs MLS as distributed by MLS GRID #2921392 Report a problem | ||
| 9/27/2025 | Price change | $790,000-1.1%$171/sqft |
Source: RealTracs MLS as distributed by MLS GRID #2921392 Report a problem | ||
| 8/7/2025 | Price change | $799,000-2.4%$173/sqft |
Source: RealTracs MLS as distributed by MLS GRID #2921392 Report a problem | ||
| 7/14/2025 | Price change | $819,000-2.4%$177/sqft |
Source: RealTracs MLS as distributed by MLS GRID #2921392 Report a problem | ||
| 6/20/2025 | Listed for sale | $839,000+9%$182/sqft |
Source: RealTracs MLS as distributed by MLS GRID #2921392 Report a problem | ||
| 5/16/2025 | Listing removed | $4,500$1/sqft |
Source: Zillow Rentals Report a problem | ||
| 5/6/2025 | Price change | $4,500-4.3%$1/sqft |
Source: Zillow Rentals Report a problem | ||
| 5/2/2025 | Price change | $4,700+4.4%$1/sqft |
Source: Zillow Rentals Report a problem | ||
| 4/25/2025 | Listed for rent | $4,500$1/sqft |
Source: Zillow Rentals Report a problem | ||
| 4/25/2023 | Sold | $770,000-1.9%$167/sqft |
Source: RealTracs MLS as distributed by MLS GRID #2424169 Report a problem | ||
| 4/6/2023 | Contingent | $785,000$170/sqft |
Source: RealTracs MLS as distributed by MLS GRID #2424169 Report a problem | ||
| 3/22/2023 | Price change | $785,000-7.6%$170/sqft |
Source: RealTracs MLS as distributed by MLS GRID #2424169 Report a problem | ||
| 1/31/2023 | Price change | $850,000-4%$184/sqft |
Source: RealTracs MLS as distributed by MLS GRID #2424169 Report a problem | ||
| 1/23/2023 | Pending sale | $885,000$192/sqft |
Source: RealTracs MLS as distributed by MLS GRID #2424169 Report a problem | ||
| 12/10/2022 | Price change | $885,000-1.7%$192/sqft |
Source: RealTracs MLS as distributed by MLS GRID #2424169 Report a problem | ||
| 11/9/2022 | Price change | $899,900-3.8%$195/sqft |
Source: RealTracs MLS as distributed by MLS GRID #2424169 Report a problem | ||
| 9/30/2022 | Price change | $935,000-2.1%$202/sqft |
Source: RealTracs MLS as distributed by MLS GRID #2424169 Report a problem | ||
| 9/17/2022 | Price change | $955,000-2.1%$207/sqft |
Source: RealTracs MLS as distributed by MLS GRID #2424169 Report a problem | ||
| 8/5/2022 | Listed for sale | $975,000+121.6%$211/sqft |
Source: RealTracs MLS as distributed by MLS GRID #2424169 Report a problem | ||
| 9/6/2013 | Sold | $440,000+576.9%$95/sqft |
Source: Public Record Report a problem | ||
| 2/11/2013 | Sold | $65,000$14/sqft |
Source: Public Record Report a problem | ||
Public tax history
| Year | Property taxes | Tax assessment |
|---|---|---|
| 2024 | $4,098 +4.3% | $195,125 +48.6% |
| 2023 | $3,927 +0.1% | $131,350 |
| 2022 | $3,922 +0% | $131,350 +0.1% |
| 2021 | $3,922 0% | $131,175 |
| 2020 | $3,922 +0% | $131,175 |
| 2019 | $3,922 | $131,175 +34.2% |
| 2018 | $3,922 +2.8% | $97,750 -21.4% |
| 2017 | $3,816 | $124,300 |
| 2016 | $3,816 +3.2% | $124,300 |
| 2015 | $3,698 | $124,300 |
| 2014 | $3,698 | $124,300 |
Find assessor info on the county website
Neighborhood: 37043
Nearby homes
- $954,800-- bd-- ba4.6k sqft152 Copperstone Dr, Clarksville, TN 37043Off Market
- $761,7005 bd4 ba3.6k sqft144 Copperstone Dr, Clarksville, TN 37043Off Market
- $620,1004 bd3 ba3.2k sqft2963 Prince Dr, Clarksville, TN 37043Off Market
- $560,6004 bd2 ba2.6k sqft2959 Prince Dr, Clarksville, TN 37043Off Market
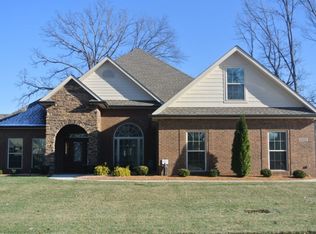
- $543,1004 bd3 ba2.9k sqft2967 Prince Dr, Clarksville, TN 37043Off Market
- $855,0004 bd4 ba4k sqft156 Copperstone Dr, Clarksville, TN 37043Pending
- $643,1004 bd3 ba3.2k sqft140 Copperstone Dr, Clarksville, TN 37043Off Market
- $765,9004 bd4 ba3.5k sqft147 Copperstone Dr, Clarksville, TN 37043Off Market
Nearby schools
GreatSchools rating
- 10/10Sango Elementary SchoolGrades: K-5Distance: 1.6 mi
- 7/10Richview Middle SchoolGrades: 6-8Distance: 2.4 mi
- 7/10Clarksville High SchoolGrades: 9-12Distance: 2.3 mi
Schools provided by the listing agent
- Elementary: Sango Elementary
- Middle: Richview Middle
- High: Clarksville High
Source: RealTracs MLS as distributed by MLS GRID. This data may not be complete. We recommend contacting the local school district to confirm school assignments for this home.
Get a cash offer in 3 minutes
Find out how much your home could sell for in as little as 3 minutes with a no-obligation cash offer.
Estimated market value
$767,200
Get a cash offer in 3 minutes
Find out how much your home could sell for in as little as 3 minutes with a no-obligation cash offer.
Estimated market value
$767,200
- Tennessee
- Montgomery County
- Clarksville
- 37043
- 148 Copperstone Dr
Nearby cities
Nearby neighborhoods
Nearby zip codes
Other Clarksville Topics
