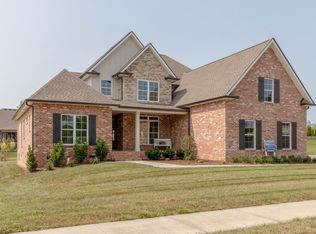
Welcome to a home that truly has it all. Nestled in the desirable Copperstone community, this 4,070 sq/ft residence combines luxury, comfort, and thoughtful design—perfect for both everyday living and unforgettable entertaining.
Step inside to an inviting open floor plan filled with natural light and elevated by two cozy fireplaces. The main level features not only a spacious living area but also two bedrooms on the first floor, including a generous primary suite designed for comfort and convenience.
The stylish dining room offers the ideal setting for gatherings, while the upstairs loft adds a flexible second living area—great for a lounge, playroom, or reading retreat. Need more space? The finished bonus room provides endless possibilities, from a home theater to a workout studio.
With a total of 4 bedrooms and 3.5 bathrooms, there’s room for everyone.
Outside, your private oasis awaits. Enjoy summers around the in-ground pool, or unwind year-round beneath the covered back patio overlooking the backyard. The covered front porch adds charm and a welcoming touch to the home’s beautiful curb appeal.
Car enthusiasts or hobbyists will appreciate the 3-car attached garage, offering abundant storage and convenience.
This home truly blends elegance, function, and fun. Schedule your private tour today and experience the exceptional lifestyle awaiting you at 156 Copperstone Drive!
Under contract - not showing
$855,000
156 Copperstone Dr, Clarksville, TN 37043
4beds
4,070sqft
Single Family Residence, Residential
Built in 2014
0.47 Acres Lot
$-- Zestimate®
$210/sqft
$75/mo HOA
What's special
- 276 days |
- 101 |
- 1 |
Zillow last checked:
Listing updated:
Listed by:
Josh Stevens 951-956-0415,
Benchmark Realty 931-281-6160
Source: RealTracs MLS as distributed by MLS GRID,MLS#: 3046500
Facts & features
Interior
Bedrooms & bathrooms
- Bedrooms: 4
- Bathrooms: 4
- Full bathrooms: 3
- 1/2 bathrooms: 1
- Main level bedrooms: 2
Bedroom 1
- Features: Walk-In Closet(s)
- Level: Walk-In Closet(s)
- Area: 289 Square Feet
- Dimensions: 17x17
Bedroom 2
- Area: 180 Square Feet
- Dimensions: 12x15
Bedroom 3
- Area: 182 Square Feet
- Dimensions: 14x13
Bedroom 4
- Area: 156 Square Feet
- Dimensions: 12x13
Primary bathroom
- Features: Double Vanity
- Level: Double Vanity
Den
- Area: 224 Square Feet
- Dimensions: 16x14
Dining room
- Features: Formal
- Level: Formal
- Area: 156 Square Feet
- Dimensions: 12x13
Kitchen
- Area: 272 Square Feet
- Dimensions: 16x17
Living room
- Area: 342 Square Feet
- Dimensions: 19x18
Recreation room
- Features: Second Floor
- Level: Second Floor
- Area: 357 Square Feet
- Dimensions: 17x21
Heating
- Central
Cooling
- Central Air
Appliances
- Included: Double Oven, Built-In Gas Range
- Laundry: Electric Dryer Hookup, Washer Hookup
Features
- Air Filter, Ceiling Fan(s), High Ceilings, Open Floorplan, Pantry, Walk-In Closet(s)
- Flooring: Carpet, Wood, Tile
- Basement: Crawl Space
- Number of fireplaces: 2
- Fireplace features: Gas
Interior area
- Total structure area: 4,070
- Total interior livable area: 4,070 sqft
- Finished area above ground: 4,070
Property
Parking
- Total spaces: 3
- Parking features: Garage Door Opener, Attached, Concrete, Driveway
- Attached garage spaces: 3
- Has uncovered spaces: Yes
Features
- Levels: Two
- Stories: 2
- Patio & porch: Patio, Covered, Porch
- Has private pool: Yes
- Pool features: In Ground
- Fencing: Back Yard
Lot
- Size: 0.47 Acres
- Dimensions: 110
Details
- Parcel number: 063082I F 01600 00011082I
- Special conditions: Standard
- Other equipment: Air Purifier
Construction
Type & style
- Home type: SingleFamily
- Property subtype: Single Family Residence, Residential
Materials
- Brick, Vinyl Siding
- Roof: Shingle
Condition
- New construction: No
- Year built: 2014
Utilities & green energy
- Sewer: Public Sewer
- Water: Public
- Utilities for property: Water Available
Community & HOA
Community
- Security: Carbon Monoxide Detector(s), Fire Alarm
- Subdivision: Copperstone
HOA
- Has HOA: Yes
- HOA fee: $75 monthly
Location
- Region: Clarksville
Financial & listing details
- Price per square foot: $210/sqft
- Tax assessed value: $780,200
- Annual tax amount: $4,096
- Date on market: 11/15/2025
Estimated market value
Not available
Estimated sales range
Not available
Not available
Price history
| Date | Event | Price |
|---|---|---|
| 7/7/2026 | Pending sale | $855,000$210/sqft |
Source:  RealTracs MLS as distributed by MLS GRID #3046500 Report a problem RealTracs MLS as distributed by MLS GRID #3046500 Report a problem | ||
| 3/2/2026 | Price change | $855,000-1.7%$210/sqft |
Source: RealTracs MLS as distributed by MLS GRID #3046500 Report a problem | ||
| 2/16/2026 | Price change | $870,000-0.6%$214/sqft |
Source: RealTracs MLS as distributed by MLS GRID #3046500 Report a problem | ||
| 11/21/2025 | Listed for sale | $875,000+104.9%$215/sqft |
Source: RealTracs MLS as distributed by MLS GRID #3046500 Report a problem | ||
| 6/26/2014 | Sold | $427,000+556.9%$105/sqft |
Source: Public Record Report a problem | ||
| 1/7/2014 | Sold | $65,000$16/sqft |
Source: Public Record Report a problem | ||
Public tax history
| Year | Property taxes | Tax assessment |
|---|---|---|
| 2024 | $4,096 +6.6% | $195,050 +51.8% |
| 2023 | $3,841 | $128,475 |
| 2022 | $3,841 +0% | $128,475 |
| 2021 | $3,841 0% | $128,475 |
| 2020 | $3,841 +0% | $128,475 |
| 2019 | $3,841 | $128,475 +28.5% |
| 2018 | $3,841 +6.9% | $100,000 -14.5% |
| 2017 | $3,592 | $117,000 |
| 2016 | $3,592 +3.2% | $117,000 |
| 2015 | $3,480 +620% | $117,000 +620% |
| 2014 | $483 | $16,250 |
Find assessor info on the county website
Monthly payment
Est. payment
Payment breakdown
Explore the cost of this home by adjusting the details. Changes won't be saved.Climate risks
Neighborhood: 37043
Nearby schools
GreatSchools rating
- 10/10Sango Elementary SchoolGrades: K-5Distance: 1.5 mi
- 7/10Richview Middle SchoolGrades: 6-8Distance: 2.4 mi
- 7/10Clarksville High SchoolGrades: 9-12Distance: 2.3 mi
Schools provided by the listing agent
- Elementary: Sango Elementary
- Middle: Richview Middle
- High: Clarksville High
Source: RealTracs MLS as distributed by MLS GRID. This data may not be complete. We recommend contacting the local school district to confirm school assignments for this home.
- $968,200-- bd-- ba4.6k sqft152 Copperstone Dr, Clarksville, TN 37043Off Market
- $889,8004 bd4 ba3.8k sqft160 Copperstone Dr, Clarksville, TN 37043Off Market

- $701,7003 bd3 ba3.1k sqft3104 Bowles Dr, Clarksville, TN 37043Off Market
- $640,0004 bd4 ba3.2k sqft2955 Prince Dr, Clarksville, TN 37043Sold

- $581,2004 bd3 ba2.9k sqft2951 Prince Dr, Clarksville, TN 37043Off Market
- $560,6004 bd2 ba2.6k sqft2959 Prince Dr, Clarksville, TN 37043Off Market
- $765,0005 bd4 ba4.6k sqft148 Copperstone Dr, Clarksville, TN 37043Sold
- $957,300-- bd-- ba3.3k sqft164 Copperstone Dr, Clarksville, TN 37043Off Market
A local agent can set up tours, give advice and negotiate with sellers.
Similar homes
- $789,0004 bd3 ba3k sqft250 Harrowgate Dr, Clarksville, TN 37043For Sale

 MLS ID #3307485, Ciera Netherton. RealTracs MLS as distributed by MLS GRID
 - $659,9005 bd4 ba3.4k sqft3154 Quincy Ln, Clarksville, TN 37043For Sale
 MLS ID #3242347, Robert Roof. RealTracs MLS as distributed by MLS GRID
 - $802,0005 bd3 ba3.1k sqft420 Sheas Way, Clarksville, TN 37043For Sale
 MLS ID #3510930, Shanna Dennis. RealTracs MLS as distributed by MLS GRID
 - $864,9004 bd5 ba4.4k sqft2440 Settlers Trce, Clarksville, TN 37043For Sale
 MLS ID #3187001, Jess Long, MBA. RealTracs MLS as distributed by MLS GRID
 - $861,5004 bd3 ba3.3k sqft437 Sheas Way, Clarksville, TN 37043For SaleMLS ID #3226045, Chris Davenport. RealTracs MLS as distributed by MLS GRID
- $965,0005 bd4 ba4.1k sqft3166 Fern Croft Ln, Clarksville, TN 37043For SaleMLS ID #3135102, Jennifer Bowers. RealTracs MLS as distributed by MLS GRID
- $975,0006 bd5 ba4.7k sqft140 Danford Dr, Clarksville, TN 37043For SaleMLS ID #3208239, Christian Black. RealTracs MLS as distributed by MLS GRID
- $825,0005 bd4 ba3.3k sqft2653 Ashland City Rd, Clarksville, TN 37043For SaleMLS ID #3506500, Mark Holleman. RealTracs MLS as distributed by MLS GRID
- $659,0003 bd3 ba2.8k sqft1521 Amblewood Way, Clarksville, TN 37043For SaleMLS ID #3512564, Bradley K. Jackson. RealTracs MLS as distributed by MLS GRID
- $750,0004 bd3 ba3.8k sqft748 Gholson Rd, Clarksville, TN 37043For SaleMLS ID #3253422, Linda Hales. RealTracs MLS as distributed by MLS GRID
- $469,0003 bd2 ba2.6k sqft253 Dorchester Cir, Clarksville, TN 37043For SaleMLS ID #3181625, Steve Nash. RealTracs MLS as distributed by MLS GRID
- $640,0004 bd3 ba3.8k sqft420 Stonemeadow Rd, Clarksville, TN 37043For SaleMLS ID #3500930, Nichole Noriega. RealTracs MLS as distributed by MLS GRID
- $700,0004 bd3 ba3.1k sqft1805 Powell Rd, Clarksville, TN 37043For SaleMLS ID #3272354, Gary Ashton. RealTracs MLS as distributed by MLS GRID
- $625,0004 bd3 ba3.1k sqft2343 Old Ashland City Rd, Clarksville, TN 37043For SaleMLS ID #3276745, Stephen Carr. RealTracs MLS as distributed by MLS GRID
- $460,0005 bd4 ba2.5k sqft246 Crusaw Dr, Clarksville, TN 37043For SaleMLS ID #3510597, Lanis Frederick. RealTracs MLS as distributed by MLS GRID
- $469,0004 bd3 ba2.4k sqft1082 Wittys Way, Clarksville, TN 37043For SaleMLS ID #3137755, Damon Smith. RealTracs MLS as distributed by MLS GRID
- $675,0004 bd3 ba3.4k sqft1365 Norman Ln, Clarksville, TN 37040For SaleMLS ID #3306459, Ashley Fitch. RealTracs MLS as distributed by MLS GRID
- $510,0004 bd3 ba2.7k sqft1533 Green Grove Way, Clarksville, TN 37043For SaleMLS ID #3505858, Brandon Hayes. RealTracs MLS as distributed by MLS GRID
- $511,0004 bd4 ba2.8k sqft1204 Juniper Pass, Clarksville, TN 37043For SaleMLS ID #3262979, Jamie Taylor. RealTracs MLS as distributed by MLS GRID
- $595,0005 bd3 ba2.9k sqft1280 Easthaven Dr, Clarksville, TN 37043For SaleMLS ID #3509965, Angie Morales-Link. RealTracs MLS as distributed by MLS GRID
