Skip main navigation
Sold for $250,000
  • $250,000

    148 Dorian Dr, Williamstown, NJ 08094

    2beds
    1,456sqft
    Manufactured Home
    Built in 2014
    -- sqft lot
    $263,700 Zestimate®
    $172/sqft
    $-- Estimated rent

    Home value

    $263,700

    $237,000 - $293,000

    Not available

    Zestimate® history
    Loading
    Loading...

    Owner options

    List your home for rent

    Find your next renter with Zillow Rental Manager. Plus, with online applications, you can quickly screen prospective tenants – for free.

    Learn more
    Refinance and save

    $2,263/mo

    Est. payment

    Refinancing to a lower rate could help reduce your monthly payments and save thousands over the life of the loan.

    See today's rates

    $2,263/mo

    Est. payment

    Explore your selling options

    Work with a Zillow partner agent

    Leverage their expertise and Zillow's premium Showcase listings to get your home seen by more buyers.

    Get started

    List with your own agent

    Get your home in front of millions of buyers by listing it on Zillow.

    Learn how to do it

    Sell it yourself

    Take full control of how buyers see your home on Zillow by listing For Sale by Owner (FSBO).

    List your home

    What's special

    Vaulted ceilingsWalk in closetGas rangeDouble vanity sinkCeiling fanFull front porchBacks to trees
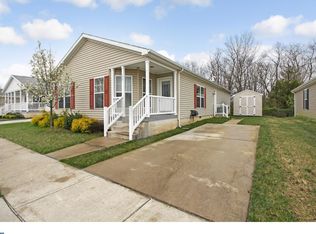
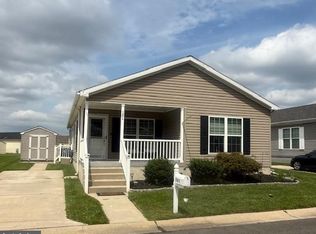
    Welcome to Sunny Estates! Monroe Township's most sought after 55+ manufactured home community! This stunning Patricia model has been immaculately maintained with upgrades galore. Enjoy living on easy street while relaxing on your full front porch. Enter through the front door and you are instantly welcomed into the spacious open floorplan. enjoy life in your large living room featuring vaulted ceilings, a ceiling fan, and beautiful hardwood flooring. The Kitchen is open featuring beautiful light gray granite counter tops, gas range, dishwasher, garbage disposal and a pantry! you also have a good sized dining room which is great for daily meals or hosting holiday gatherings. You have a good sized mud/laundry room before moving on to the bedrooms. The primary bedroom has a walk in closet, ceiling fan, and your own private bathroom. The primary bathroom features a double vanity sink and large tiled walk in shower. You have a second bedroom with a walk in closet and a full hall bathroom featuring a tubshower. Outside you have a 2 car driveway and a 7x8 storage shed. You can't beat the location of this home as it backs to trees creating a private serene ambience. The $750/month lot fee includes taxes, water, & sewer as well as community upkeep. This home is on a lot lease which is $750/month. The lot lease includes taxes, water, sewer, common area maintenance & snow removal. This is a manufactured home so please make sure your financing suits the situation. Sunny Estates does require their own application process and credit check. Sunny Estates Requires EACH APPLICANT to have a credit score of 650+. These homes do not come up for sale often, so don't miss your opportunity! Schedule your private tour today!

    Zillow last checked:

    Listing updated:

    Listed by:

    Tom Duffy 856-218-3400,

    Keller Williams Realty - Washington Township,

    Listing Team: Tom Duffy Team

    Bought with:

    Kim Mehaffey, 9589016

    BHHS Fox & Roach-Mullica Hill North

    Source: Bright MLS,MLS#: NJGL2050304MLS Logo

    Facts & features

    Interior

    Bedrooms & bathrooms
    • Bedrooms: 2
    • Bathrooms: 2
    • Full bathrooms: 2
    • Main level bathrooms: 2
    • Main level bedrooms: 2
    Rooms
    • Room types: Living Room, Dining Room, Primary Bedroom, Bedroom 2, Kitchen, Laundry, Primary Bathroom, Full Bath
    Heating
    • Forced Air, Natural Gas
    Cooling
    • Central Air, Electric
    Appliances
    • Included: Microwave, Dishwasher, Disposal, Dryer, Oven/Range - Gas, Washer, Water Heater, Electric Water Heater
    • Laundry: Main Level, Washer In Unit, Dryer In Unit, Laundry Room
    Features
    • Attic, Bathroom - Stall Shower, Bathroom - Tub Shower, Breakfast Area, Ceiling Fan(s), Crown Molding, Dining Area, Entry Level Bedroom, Open Floorplan, Formal/Separate Dining Room, Eat-in Kitchen, Kitchen Island, Pantry, Primary Bath(s), Recessed Lighting, Upgraded Countertops, Walk-In Closet(s)
    • Flooring: Ceramic Tile, Hardwood, Carpet, Wood
    • Doors: Six Panel, Storm Door(s), Insulated
    • Windows: Vinyl Clad
    • Has basement: No
    • Has fireplace: No
    Interior area
    • Total structure area: 1,456
    • Total interior livable area: 1,456 sqft
    • Finished area above ground: 1,456

    Property

    Parking
    • Total spaces: 2
    • Parking features: Concrete, Driveway
    • Uncovered spaces: 2
    Accessibility
    • Accessibility features: None
    Features
    • Levels: One
    • Stories: 1
    • Patio & porch: Porch
    • Exterior features: Lighting, Rain Gutters, Sidewalks, Street Lights
    • Pool features: None
    • Has view: Yes
    • View description: Garden, Trees/Woods
    • Park: Sunny Estates
    Lot
    • Features: Backs to Trees, Cleared, Landscaped, Level
    Details
    • Additional structures: Above Grade
    • Parcel number: NO TAX RECORD
    • Lease amount: $750
    • Zoning: RESIDENTIAL
    • Special conditions: Standard

    Construction

    Type & style
    • Home type: MobileManufactured
    • Architectural style: Ranch/Rambler
    • Property subtype: Manufactured Home
    Materials
    • Vinyl Siding
    • Foundation: Block, Crawl Space
    • Roof: Asphalt,Pitched,Shingle
    Condition
    • Excellent,Very Good
    • New construction: No
    • Year built: 2014

    Utilities & green energy

    • Sewer: Public Sewer
    • Water: Public

    Community & HOA

    Community
    • Senior community: Yes
    • Subdivision: Sunny Estates
    HOA
    • Has HOA: Yes
    • Amenities included: Clubhouse, Common Grounds, Jogging Path
    • Services included: Common Area Maintenance, Maintenance Grounds, Road Maintenance, Sewer, Snow Removal, Taxes, Water
    • HOA fee: $750 monthly
    • HOA name: SUNNY ESTATES HOA
    Location
    • Region: Williamstown
    • Municipality: MONROE TWP

    Financial & listing details

    • Price per square foot: $172/sqft
    • Date on market: 11/21/2024
    • Listing agreement: Exclusive Right To Sell
    • Listing terms: Cash,Other
    • Inclusions: All Existing Fixtures And Appliances, Washer & Dryer, In Their As-is Condition.
    • Exclusions: Refrigerator & Personal Property
    • Ownership: Land Lease
    • Body type: Double Wide

    Price history

    DateEventPrice
    2/4/2025Sold$250,000+0%$172/sqft
    Source: Bright MLS #NJGL2050304 Report a problem
    1/15/2025Pending sale$249,890$172/sqft
    Source: Bright MLS #NJGL2050304 Report a problem
    12/31/2024Contingent$249,890$172/sqft
    Source: Bright MLS #NJGL2050304 Report a problem
    12/31/2024Pending sale$249,890$172/sqft
    Source: Bright MLS #NJGL2050304 Report a problem
    12/24/2024Contingent$249,890$172/sqft
    Source: Bright MLS #NJGL2050304 Report a problem
    11/21/2024Listed for sale$249,890$172/sqft
    Source: Bright MLS #NJGL2050304 Report a problem

    Public tax history

    Tax history is unavailable.

    Neighborhood: 08094

    Nearby schools

    GreatSchools rating
    Schools provided by the listing agent
    • District: Monroe Township Public Schools

    Source: Bright MLS. This data may not be complete. We recommend contacting the local school district to confirm school assignments for this home.

    Get a cash offer in 3 minutes
    Find out how much your home could sell for in as little as 3 minutes with a no-obligation cash offer.
    Estimated market value
    $263,700
    Get a cash offer in 3 minutes
    Find out how much your home could sell for in as little as 3 minutes with a no-obligation cash offer.
    Estimated market value
    $263,700