Private Peninsula on Anacoco Lake! Built in 2019, this custom Acadian-style waterfront home is positioned on a rare private peninsula with approximately 2,000 feet of shoreline, approximately 1,350 feet of seawall, a private boat launch, dock, guest cottage, detached shop, and panoramic lake views. Designed for everyday living and entertaining, the home features an open floor plan with 18-foot ceilings, granite countertops, premium appliances, wraparound porches, a screened porch overlooking the water, whole-home generator, Starlink internet available, the attic has been upgraded with additional insulation, helping moderate temperatures and improve year-round comfort, and six Mitsubishi mini-splits. The detached 1-bedroom, 1-bath guest cottage and 42X36 shop with electricity add exceptional flexibility.
No flood insurance is currently required per the seller's elevation certificate.
Opportunities to own an entire private peninsula on Anacoco Lake are exceptionally rare. Built in 2019, this custom Acadian-style waterfront property was thoughtfully designed to embrace its remarkable setting, where water views, privacy, and quality craftsmanship come together to create a truly distinctive Louisiana lakefront home.
Positioned on approximately 2,000 feet of shoreline with approximately 1,350 feet of seawall, the property offers panoramic water views from multiple directions. Whether arriving by road or by boat, every approach highlights the unique character of this exceptional waterfront setting. The owners describe their favorite part of the property simply: coming home by boat and watching the house come into view across the lake.
Inside, the home offers an open, inviting floor plan centered around an impressive living room with soaring 18-foot ceilings and abundant natural light. Luxury vinyl plank flooring extends throughout most of the home, while thoughtfully placed floor outlets add convenience without interrupting the clean design.
The custom kitchen was built for both everyday living and entertaining, featuring granite countertops, an oversized island with hidden waste storage and electrical service, custom soft-close cabinetry with extended-height upper cabinets, a farmhouse sink, Bosch range and dishwasher, KitchenAid double ovens, garbage disposal, and a spacious walk-in pantry.
The primary suite provides a peaceful retreat with generous windows that welcome natural light throughout the day. The ensuite bathroom features granite countertops, double vanities, a private water closet, an oversized tiled walk-in shower with dual shower heads, a built-in bench, decorative accent tile, recessed storage niches, and a large walk-in closet with custom built-ins.
Two additional bedrooms each enjoy water views and share a thoughtfully designed Jack-and-Jill bathroom, while a centrally located half bath serves guests.
One of the home's most distinctive custom features is the built-in pet retreat tucked beneath the staircase, complete with its own charming Dutch door--an example of the thoughtful details incorporated throughout the home.
The mezzanine overlooks the main living area and opens onto a private balcony overlooking Anacoco Lake, creating another quiet place to enjoy the changing views across the water.
Outdoor living is equally impressive. A spacious wraparound porch surrounds much of the home, while the screened porch provides an inviting place to enjoy the lake throughout the seasons. Whether gathering with friends, enjoying a quiet morning coffee, or watching the evening light reflect across the water, the outdoor spaces were designed to make the most of this remarkable setting.
Beyond the main residence, the detached guest cottage offers a private one-bedroom, one-bath layout complete with its own kitchen and screened porch, making it ideal for visitors, extended stays, or flexible use.
The 42x36 detached shop sits on a concrete slab with electricity, a 10-foot roll-up door, and covered lean-to storage on both sides, providing abundant space for recreational equipment, hobbies, or workshop needs.
Water enthusiasts will appreciate the private boat launch, dock, clearly marked water-depth indicators, and convenient access to Anacoco Lake. The lake is well known for fishing opportunities, including bass, catfish, and white perch.
Additional property features include:
* Whole-home 22 kW generator
* Approximately 500-gallon propane tank
* Starlink high-speed internet
* Tankless water heater
* Six Mitsubishi mini-split systems
* Extensive attic insulation with climate-controlled attic storage
* Seamless gutters with protective leaf guards
* Freshly refreshed rock driveway
* Attached oversized two-car garage with additional storage
" No flood insurance currently required per the seller's elevation certificate
This property offers far more than a waterfront home--it presents an opportunity to enjoy the privacy, flexibility, and natural beauty of one of Anacoco Lake's most distinctive settings. Whether your days include boating, fishing, entertaining, or simply enjoying peaceful lake views, this custom-built peninsula property was designed to support that lifestyle.
Call your agent NOW and schedule your private tour!!
For sale
$715,000
148 E Louisiana St #464, Leesville, LA 71446
4beds
2,260sqft
Single Family Residence
Built in 2019
1.5 Acres Lot
$689,600 Zestimate®
$316/sqft
$-- HOA
What's special
Detached shopGuest cottageOpen floor planPanoramic lake viewsKitchenaid double ovensSix mitsubishi mini-splitsBosch range and dishwasher
- 22 days |
- 408 |
- 19 |
Zillow last checked:
Listing updated:
Listed by:
Kelly Moore,
Era Sarver Real Estate 337-239-2041
Source: Greater Fort Polk Area Realtors,MLS#: 18-6938
Facts & features
Interior
Bedrooms & bathrooms
- Bedrooms: 4
- Bathrooms: 4
- Full bathrooms: 3
- 1/2 bathrooms: 3
Bedroom
- Level: M
- Area: 285
- Dimensions: 19 x 15
Bedroom
- Level: M
- Area: 146.59
- Dimensions: 10.11 x 14.5
Kitchen
- Level: M
- Area: 304
- Dimensions: 19 x 16
Living room
- Level: M
- Area: 380
- Dimensions: 19 x 20
Other
- Level: U
- Area: 260
- Dimensions: 13 x 20
Appliances
- Included: Dishwasher, Disposal, Refrigerator, Wall Oven/Cooktop, Propane Range
Features
- Flooring: Mixed
- Windows: Blinds/Drapes: Yes
- Attic: Insulation - Attic
Interior area
- Total structure area: 3,857
- Total interior livable area: 2,260 sqft
Property
Parking
- Total spaces: 2
- Parking features: 2 Car Attached
- Attached garage spaces: 2
Features
- Stories: 2
- Patio & porch: Yes
- Exterior features: Rain Gutters
- On waterfront: Yes
- Waterfront features: Waterfront
Lot
- Size: 1.5 Acres
- Dimensions: 1.5
Details
- Additional structures: Yes
- Zoning description: None
Construction
Type & style
- Home type: SingleFamily
- Architectural style: Acadian
- Property subtype: Single Family Residence
Materials
- Brick, Sheetrock
- Foundation: Slab
- Roof: Composition
Condition
- New construction: No
- Year built: 2019
Utilities & green energy
- Electric: BECI
- Sewer: Septic Tank
- Water: Community
Community & HOA
Location
- Region: Leesville
Financial & listing details
- Price per square foot: $316/sqft
- Date on market: 7/30/2026
- Road surface type: Yes
Estimated market value
$689,600
$655,000 - $724,000
$2,019/mo
Price history
| Date | Event | Price |
|---|---|---|
| 7/30/2026 | Listed for sale | $715,000$316/sqft |
Source:  Greater Fort Polk Area Realtors #18-6938 Report a problem Greater Fort Polk Area Realtors #18-6938 Report a problem | ||
Public tax history
Tax history is unavailable.
Monthly payment
Est. payment
Payment breakdown
Explore the cost of this home by adjusting the details. Changes won't be saved.Climate risks
Neighborhood: 71446
Nearby schools
GreatSchools rating
- 8/10West Leesville Elementary SchoolGrades: K-4Distance: 7 mi
- 7/10Leesville Junior High SchoolGrades: 7-8Distance: 8.4 mi
- 5/10Pickering High SchoolGrades: 7-12Distance: 8.4 mi
Schools provided by the listing agent
- Elementary: Leesville
- Middle: Leesville
- High: Leesville
Source: Greater Fort Polk Area Realtors. This data may not be complete. We recommend contacting the local school district to confirm school assignments for this home.
- $10,100-- bd-- ba-- sqft305 John Jeane Rd, Leesville, LA 71446Off Market
- $17,900-- bd-- ba720 sqft177 Anacoco Lake Rd, Leesville, LA 71446Off Market
- $15,100-- bd-- ba750 sqft587 Highway 464, Leesville, LA 71446Off Market
- $4,200-- bd-- ba-- sqft522 John Jeane Rd, Leesville, LA 71446Off Market
- $12,200-- bd-- ba-- sqft516 John Jeane Rd, Leesville, LA 71446Off Market
- $394,300-- bd-- ba-- sqft122 Cypress Ranch Rd, Leesville, LA 71446Off Market
- $7,000-- bd-- ba560 sqft490 John Jeane Rd, Leesville, LA 71446Off Market
- $311,6004 bd3 ba2.5k sqft784 Highway 464, Leesville, LA 71446Off Market
A local agent can set up tours, give advice and negotiate with sellers.
A local lender can help you make sure your offer is ready when you are.
Similar homes
- $369,0003 bd4 ba3.1k sqft809 Loblolly Ln, Leesville, LA 71446For Sale
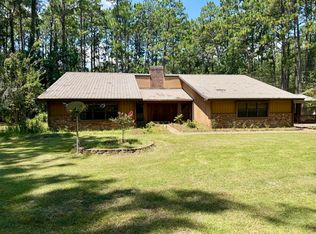 MLS ID #19-810, Michael Bodine. Greater Fort Polk Area Realtors
 - $449,6004 bd3 ba2.6k sqft3721 Belview, Leesville, LA 71446For Sale
 MLS ID #45-754, Teresa Houston Deere. Greater Fort Polk Area Realtors
 - $449,6004 bd3 ba2.6k sqft3721 Belview Rd, Leesville, LA 71446For Sale
 MLS ID #SWL26003436, Teresa Deere. SWLAR
 - $389,9003 bd2 ba3.1k sqft246 Country Club Rd, Leesville, LA 71446For Sale
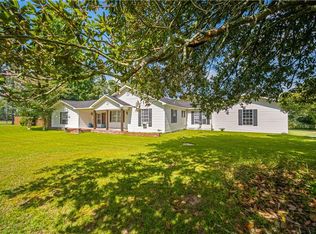 MLS ID #2569771, KATHRYN RICHMOND, Re/Max Real Estate Professionals. GCLRA
 - $470,0005 bd4 ba3k sqft145 Tracie Dr, Leesville, LA 71446For SaleMLS ID #02-6289, Vickie M. Perkins. Greater Fort Polk Area Realtors
- $419,9004 bd2 ba2.8k sqft130 Carter Dr, Leesville, LA 71446For SaleMLS ID #62-229, Ltc (r) Michael Ude. Greater Fort Polk Area Realtors
- $519,0003 bd2 ba1.8k sqft405 Dove Ln, Deridder, LA 71446For SaleMLS ID #SWL26001477, JEREMY JONES. SWLAR
- $415,0004 bd3 ba2.4k sqft168 Liberty Dr, Leesville, LA 71446For SaleMLS ID #26-5438, Randy Larken. Greater Fort Polk Area Realtors
- $499,9994 bd3 ba2.4k sqft2210 Fm 692, Burkeville, TX 75932For SaleMLS ID #70014840, Michael Norsworthy. Deep East Texas
- $389,9004 bd3 ba2.2k sqft151 Liberty Dr, Leesville, LA 71446For SaleMLS ID #26-5223, Tonya Farris. Greater Fort Polk Area Realtors
- $725,0007 bd3 ba1.9k sqft198 Bream Dr, Anacoco, LA 71403For SaleMLS ID #11557085, Taryn Brooks, L Brooks Real Estate, LLC. My State MLS
- $580,0004 bd3 ba3.3k sqft202 Hundred Oaks Ln, Deridder, LA 70634For SaleMLS ID #26-5402, Haley Bagley. Greater Fort Polk Area Realtors
- $527,5003 bd3 ba3k sqft137 J A C Dr, Leesville, LA 71446New ConstructionMLS ID #17-1094, Tammy A Brafa. Greater Fort Polk Area Realtors
- $599,0005 bd3 ba2.4k sqft123 Jarrod Dr, Burkeville, TX 75932For SaleMLS ID #93164522, Kenneth Mallet, Toledo Bend Properties. HAR
- $439,9003 bd3 ba2.1k sqft286 Lynwood, Burkeville, TX 75932For SaleMLS ID #92825030, Carolyn Whitney, JLA Realty. HAR
- $439,9003 bd3 ba2.1k sqft286 Lynnwood, Burkeville, TX 75932For SaleMLS ID #70012547, Carolyn Whitney. Deep East Texas
- $585,0004 bd3 ba2.4k sqft173 Ridgecrest Dr, Burkeville, TX 75932For SaleMLS ID #54797376, Michele Revia, Keller Williams Realty Clear Lake / NASA. HAR
- $451,0004 bd3 ba3k sqft361 County Line Rd, Deridder, LA 70634For Sale By Owner
- $369,0004 bd2 ba1.7k sqft368 Rivers Rd, Hornbeck, LA 71439For SaleMLS ID #02-5936, Charla Durham. Greater Fort Polk Area Realtors
- $385,0002 bd2 ba1.2k sqft203 Whispering Pine, Burkeville, TX 75932For SaleMLS ID #78494281, Carolyn Whitney, JLA Realty. HAR
