SELLER-PAID 2-1 RATE BUYDOWN AVAILABLE! With the illustrated FHA financing, enjoy a reduced interest rate of 4.75% for Year 1 and 5.75% for Year 2, before returning to the 6.75% note rate—offering significant monthly savings during your first two years of homeownership. Ask for details and qualification requirements.
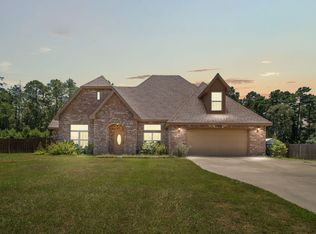
Completely remodeled and beautifully designed, this exceptional Colonial-style home offers over 3,100 sq ft overlooking the Leesville Municipal Golf Course on a picturesque 2.12-acre corner lot. Thoughtfully updated from top to bottom, it blends timeless character with today's modern amenities.
A ceramic-tiled foyer opens to an expansive living, dining and kitchen area with new wood flooring and porcelain tile. Designed for entertaining, the showstopping chef's kitchen features a professional 60-inch, 8-burner gas range with double ovens, stainless appliances, antique farmhouse sink, and a massive 4' x 12' custom wood island with prep sink, drawer microwave and seating. A beverage bar with window seating and separate walk-in pantry complete the space.
Privately tucked away, the impressive 33' x 14' primary suite offers a fireplace and plenty of room for a sitting area, office, fitness space or reading retreat. Separate his-and-hers closets include an incredible custom boutique dressing room. Just outside the suite, a theater room with adjoining sitting area offers the perfect place to relax and unwind.
The split-bedroom floor plan provides privacy for family and guests, while the oversized laundry room includes a prep area and abundant storage.
Outside, enjoy covered and open patios overlooking a fenced backyard shaded by mature trees—perfect for entertaining or quiet evenings at home. A 22' x 40' workshop provides plenty of room for hobbies, storage or projects. With acreage, privacy, luxury updates and a beautiful golf course setting, this move-in-ready home is just minutes from shopping, schools and everyday conveniences.
Active
Price cut: $5K (8/31)
$384,900
246 Country Club Rd, Leesville, LA 71446
3beds
3,131sqft
Single Family Residence
Built in 1940
2.16 Acres Lot
$372,100 Zestimate®
$123/sqft
$-- HOA
What's special
Beautiful golf course settingCeramic-tiled foyerSeparate walk-in pantryCovered and open patiosStainless appliancesSeparate his-and-hers closetsAntique farmhouse sink
- 52 days
- 228
- 27
Zillow last checked:
Listing updated:
Listed by:
KATHRYN RICHMOND,
Re/Max Real Estate Professionals 318-527-0071
Source: GCLRA,MLS#: 2569771Originating MLS: Greater Central Louisiana REALTORS Association
Facts & features
Interior
Bedrooms & bathrooms
- Bedrooms: 3
- Bathrooms: 2
- Full bathrooms: 2
Primary bedroom
- Level: Lower
Bedroom
- Level: Lower
Bedroom
- Level: Lower
Dining room
- Level: Lower
Kitchen
- Level: Lower
Laundry
- Level: Lower
- Dimensions: 10' X 10'
Living room
- Level: Lower
Media room
- Level: Lower
- Dimensions: 17' X 13'
Heating
- Central
Cooling
- Central Air
Appliances
- Laundry: Washer Hookup, Dryer Hookup
Features
- Ceiling Fan(s), Granite Counters, Pantry
- Windows: Screens
- Has fireplace: Yes
- Fireplace features: Gas
Interior area
- Total structure area: 3,458
- Total interior livable area: 3,131 sqft
Property
Parking
- Total spaces: 2
- Parking features: Attached, Garage, Two Spaces, Garage Door Opener
- Has attached garage: Yes
Features
- Levels: One
- Stories: 1
- Patio & porch: Covered, Wood, Porch
- Exterior features: Porch
- Pool features: None
- Spa features: None
Lot
- Size: 2.16 Acres
- Dimensions: 94,090
- Features: 1 to 5 Acres, Outside City Limits
Details
- Additional structures: Workshop
- Parcel number: 0103088905B
- Special conditions: None
Construction
Type & style
- Home type: SingleFamily
- Architectural style: Ranch
- Property subtype: Single Family Residence
Materials
- Vinyl Siding
- Foundation: Raised
- Roof: Shingle
Condition
- Excellent
- Year built: 1940
Utilities & green energy
- Sewer: Septic Tank
- Water: Public
Community & HOA
HOA
- Has HOA: No
Location
- Region: Leesville
Financial & listing details
- Price per square foot: $123/sqft
- Tax assessed value: $284,800
- Annual tax amount: $853
- Date on market: 7/28/2026
- Listing agreement: Exclusive Right To Sell
Estimated market value
$372,100
$353,000 - $391,000
$1,394/mo
Price history
| Date | Event | Price |
|---|---|---|
| 8/31/2026 | Price change | $384,900-1.3%$123/sqft |
Source: GCLRA #2569771 Report a problem | ||
| 7/28/2026 | Listed for sale | $389,900+32.2%$125/sqft |
Source: GCLRA #2569771 Report a problem | ||
| 2/23/2022 | Sold | -- |
Source: GCLRA #162946 Report a problem | ||
| 1/28/2022 | Contingent | $295,000$94/sqft |
Source: GCLRA #162946 Report a problem | ||
| 1/19/2022 | Listed for sale | $295,000+28.3%$94/sqft |
Source: GCLRA #162946 Report a problem | ||
| 12/3/2013 | Sold | -- |
Source: Public Record Report a problem | ||
| 8/6/2013 | Listed for sale | $229,900$73/sqft |
Source: ERA Sarver Real Estate, Inc. #18-2651 Report a problem | ||
| 3/10/2011 | Sold | -- |
Source: Public Record Report a problem | ||
Public tax history
| Year | Property taxes | Tax assessment |
|---|---|---|
| 2025 | $853 -0.9% | $28,480 |
| 2024 | $860 +0.4% | $28,480 +0.4% |
| 2023 | $857 -73.1% | $28,360 |
| 2022 | $3,186 +351.1% | $28,360 +380.7% |
| 2021 | $706 -3.4% | $5,900 |
| 2020 | $731 -2.8% | $5,900 |
| 2019 | $752 +0.4% | $5,900 |
| 2018 | $749 -0.1% | $5,900 |
| 2017 | $749 +3.2% | $5,900 +0.7% |
| 2015 | $726 -3.4% | $5,860 |
| 2014 | $752 -1.8% | $5,860 |
| 2013 | $765 | $5,860 |
| 2012 | $765 +15.7% | $5,860 |
| 2011 | $661 | $5,860 |
Find assessor info on the county website
Monthly payment
Est. payment
Payment breakdown
Explore the cost of this home by adjusting the details. Changes won't be saved.Climate risks
Neighborhood: 71446
- $65,8003 bd2 ba1.4k sqft225 Country Club Rd, Leesville, LA 71446Off Market
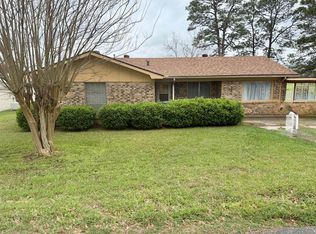
- $186,800-- bd-- ba1.8k sqft220 Country Club Rd, Leesville, LA 71446Off Market
- $226,1003 bd2 ba-- sqft138 Country Club Fairway Dr, Leesville, LA 71446Off Market
- $153,900-- bd-- ba-- sqft152 Country Club Fairway Dr, Leesville, LA 71446Off Market
Similar homes
- $339,9003 bd3 ba3.2k sqft203 Country Club Ln, Leesville, LA 71446For Sale
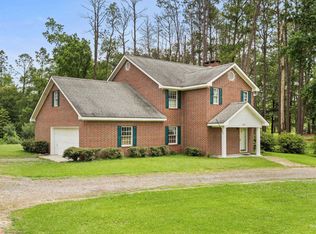 MLS ID #SWL25102066, Candice L Skinner. SWLAR
 - $350,0004 bd4 ba3.5k sqft272 Alexandria Hwy, Leesville, LA 71446For Sale
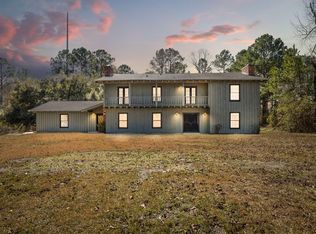 MLS ID #15-5091, Tara Williams. Greater Fort Polk Area Realtors
 - $355,0003 bd4 ba3.1k sqft809 Loblolly Ln, Leesville, LA 71446For Sale
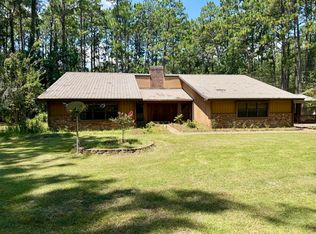 MLS ID #19-810, Michael Bodine. Greater Fort Polk Area Realtors
 - $339,9003 bd2 ba2k sqft233 Kas Rd, Leesville, LA 71446For Sale
 MLS ID #31-1096, Vickie M. Karamales. Greater Fort Polk Area Realtors
