250 Leonard Hunt Road | Leesville, LA | $427,000
6.09 Surveyed Acres | 6,600 Sq. Ft. Under Roof | 3,374 Heated & Cooled Sq. Ft. | 3 Bedrooms | 3 Full Bathrooms | Expansive Attached Workshop | Multiple Living Areas
ONE-OF-A-KIND COUNTRY RETREAT WITH ENDLESS POSSIBILITIES!
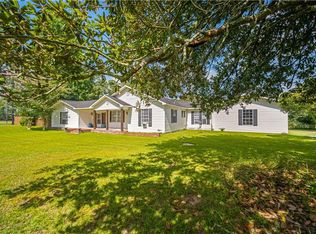
Welcome to 250 Leonard Hunt Road, where peaceful country living meets incredible versatility! Situated on 6.09 beautiful surveyed acres surrounded by mature pine and hardwood trees, this extraordinary property offers approximately 6,600 square feet under roof, including 3,374 square feet of heated and cooled living space. Thoughtfully designed with multiple living areas, an expansive attached workshop, exceptional storage, and features ideal for multigenerational living, this property offers a rare combination of space, privacy, functionality, and flexibility.
Step inside to discover a spacious floor plan featuring three bedrooms, three full bathrooms, an oversized living room, multiple gathering areas, and a beautifully designed kitchen with custom-built cabinetry, abundant counter space, two Lazy Susans, a generous pantry, and a large center island offering additional storage. A propane gas convection oven provides cooking convenience, while designated connections for supplemental propane heaters offer an alternative heating option during power outages.
TWO DISTINCT LIVING SPACES UNDER ONE ROOF!
One of this home's most remarkable features is its unique layout, offering incredible potential for multigenerational living!
Affectionately referred to by the sellers as "The Cabin," the upper living quarters feature a spacious bedroom, full bathroom, kitchen, living area, and private porch overlooking the peaceful countryside. With its own entrance, dedicated water heater, independently controlled central heating and cooling system, and additional washer/dryer connections, this space offers flexibility for extended family, guests, or additional living arrangements.
The lower portion of the home features an expansive living room, two bedrooms with private bathrooms, and additional flexible living areas. Accessibility features include wider doorways, accessible thresholds, and a roll-under bathroom sink.
The spacious lower utility area is already equipped with electrical and plumbing connections for a potential second kitchen, creating possibilities for a home bakery, craft studio, hobby room, or additional entertaining space.
EXPANSIVE WORKSHOP & EXCEPTIONAL STORAGE!
For those needing room for equipment, projects, hobbies, or a home-based business, this property truly shines!
The massive attached workshop features a large roll-up door, a reinforced 6-inch concrete slab designed for heavy loads, and direct covered access to the residence. Additional features include double covered parking, enclosed storage areas, extensive overhead storage, stair access, and a material lift designed for moving stored items between levels.
OUTDOOR LIVING AT ITS FINEST!
Enjoy peaceful mornings on the welcoming front porch or unwind on the back porch while overlooking the beautiful acreage and surrounding wildlife.
The spacious fenced backyard offers room for outdoor activities and pets, while an outdoor shower with hot and cold water provides added convenience. A level area previously accommodated an above-ground swimming pool, with existing electrical provisions for potential future use, subject to verification.
A detached approximately 24' x 24' outbuilding provides additional space for tractors, boats, lawn equipment, or recreational storage.
Additional features include city water, a private wastewater treatment system, RV water and sewer connections, three independently controlled central HVAC systems, multiple laundry hookup locations, and abundant storage throughout.
COUNTRY LIVING WITH SCHOOL TRANSPORTATION CONVENIENCE!
Enjoy the privacy and peacefulness of country living while maintaining convenient access to school transportation! According to the sellers, the Anacoco school bus travels directly in front of the property, while the Leesville school bus pickup location is approximately half a mile away. School assignments, transportation routes, and eligibility should be independently verified with the appropriate school district.
6.09 BEAUTIFUL ACRES OF PRIVACY, WILDLIFE & POSSIBILITY!
Surrounded by beautiful mature trees and open countryside, this property provides a peaceful retreat where deer, wild turkeys, and native birds are frequent visitors. Enjoy spectacular sunrises, sunsets, star-filled skies, and the tranquility of nature right outside your door.
With 6.09 surveyed acres, there's plenty of room for gardening, outdoor recreation, animals where permitted, and entertaining family and friends.
MORE THAN A HOME--A PROPERTY FILLED WITH POSSIBILITIES!
Whether you're searching for a peaceful country retreat, multigenerational living accommodations, an expansive workshop, or simply a place with room to spread out, 250 Leonard Hunt Road delivers an exceptional combination of comfort, functionality, and opportunity.
Properties offering 3,374 heated and cooled square feet, 6,600 total square feet under roof, 6.09 surveyed acres, and this level of versatility are truly special!
Schedule your private showing and discover everything this remarkable property has to offer!
For sale
$427,000
250 Leonard Hunt Rd, Leesville, LA 71446
3beds
3,300sqft
Single Family Residence
Built in ----
6.09 Acres Lot
$418,100 Zestimate®
$129/sqft
$-- HOA
What's special
Own entranceEnclosed storage areasExtensive overhead storageExceptional storageCustom-built cabinetryGenerous pantryDouble covered parking
- 9 days
- 153
- 4
Likely to sell faster than
Zillow last checked:
Listing updated:
Listed by:
Peggy Pennington Stanford,
Era Sarver Real Estate 337-239-2041
Source: Greater Fort Polk Area Realtors,MLS#: 18-7015
Facts & features
Interior
Bedrooms & bathrooms
- Bedrooms: 3
- Bathrooms: 3
- Full bathrooms: 3
Interior area
- Total structure area: 6,600
- Total interior livable area: 3,300 sqft
Property
Parking
- Total spaces: 2
- Parking features: 2 Car Carport
- Carport spaces: 2
Features
- Stories: 2
Lot
- Size: 6.09 Acres
- Dimensions: 6.09
Details
- Parcel number: 0102893759
- Zoning description: Residential
Construction
Type & style
- Home type: SingleFamily
- Property subtype: Single Family Residence
Condition
- New construction: No
Utilities & green energy
- Electric: BECI
Community & HOA
Location
- Region: Leesville
Financial & listing details
- Price per square foot: $129/sqft
- Tax assessed value: $44,600
- Annual tax amount: $510
- Date on market: 10/30/2026
Estimated market value
$418,100
$397,000 - $439,000
$1,710/mo
Price history
| Date | Event | Price |
|---|---|---|
| 10/30/2026 | Listed for sale | $427,000$129/sqft |
Source:  Greater Fort Polk Area Realtors #18-7015 Report a problem | ||
| 6/1/2023 | Sold | -- |
Source: Public Record Report a problem | ||
Public tax history
| Year | Property taxes | Tax assessment |
|---|---|---|
| 2025 | $510 -0.9% | $4,460 |
| 2024 | $514 +4.6% | $4,460 +4.2% |
| 2023 | $492 -4.1% | $4,280 -4.9% |
| 2022 | $513 -6.1% | $4,500 |
| 2021 | $546 -3.3% | $4,500 |
| 2020 | $565 -3.2% | $4,500 -0.4% |
| 2019 | $583 +0.4% | $4,520 |
| 2018 | $581 -0.1% | $4,520 |
| 2017 | $582 +6.8% | $4,520 +4.4% |
| 2015 | $544 -3.3% | $4,330 |
| 2014 | $563 -72% | $4,330 -71.8% |
| 2013 | $2,010 -0.8% | $15,330 -0.8% |
| 2012 | $2,026 +89.4% | $15,450 -1.3% |
| 2011 | $1,070 -53.5% | $15,660 -18% |
| 2010 | $2,303 +590.3% | $19,100 +475.3% |
| 2004 | $334 +3.3% | $3,320 +3.4% |
| 2003 | $323 -3.7% | $3,210 |
| 2002 | $335 +15.9% | $3,210 |
| 2000 | $289 | $3,210 |
Find assessor info on the county website
Monthly payment
Est. payment
Payment breakdown
Explore the cost of this home by adjusting the details. Changes won't be saved.Climate risks
Neighborhood: 71446
Nearby schools
Schools provided by the listing agent
- Elementary: Anacoco
- Middle: Anacoco
- High: Anacoco
Source: Greater Fort Polk Area Realtors. This data may not be complete. We recommend contacting the local school district to confirm school assignments for this home.
- $318,100-- bd-- ba-- sqft238 Leonard Hunt Rd, Leesville, LA 71446Off Market
- $296,0003 bd2 ba2.3k sqft264 Leonard Hunt Rd, Leesville, LA 71446Off Market

- $314,900-- bd-- ba2.5k sqft389 Merchant Reese Rd, Leesville, LA 71446Off Market
- $303,7003 bd2 ba2.1k sqft313 Leonard Hunt Rd, Leesville, LA 71446Off Market

Similar homes
- $384,9003 bd2 ba3.1k sqft246 Country Club Rd, Leesville, LA 71446For Sale
 MLS ID #2569771, KATHRYN RICHMOND, Re/Max Real Estate Professionals. ROAM MLS
- $439,6004 bd3 ba2.6k sqft3721 Belview, Leesville, LA 71446For Sale
 MLS ID #45-754, Teresa Houston Deere. Greater Fort Polk Area Realtors
- $439,6004 bd3 ba2.6k sqft3721 Belview Rd, Leesville, LA 71446For Sale
 MLS ID #SWL26003436, Teresa Deere. SWLAR
- $459,7004 bd3 ba3k sqft1256 Alexandria Hwy, Leesville, LA 71446For Sale
 MLS ID #18-6941, Peggy Pennington Stanford. Greater Fort Polk Area Realtors
- $269,9004 bd2 ba2.2k sqft234 Johnson Bailey, Leesville, LA 71446For SaleMLS ID #2582743, Candice Skinner, Candice Skinner Real Estate. ROAM MLS
