Looking for a spacious 4 bedroom 2 bath home. Come take a look at this one. Located at a dead end street with plenty of shade in the back yard for those family and friend get togethers. Home offers spacious owner's suite, granite countertops, new laminate flooring, outside storeage building and whole house generator. The back yard offers a fully enclosed cyclone fence for all your fur babies to run around. Just minutes from the entrance gate to Fort Polk. Call for a showing. You don't want to miss out on this one.
For sale
$339,900
195 R Allen Rd, Leesville, LA 71446
4beds
2,179sqft
Single Family Residence
Built in 2011
1 Acres Lot
$335,100 Zestimate®
$156/sqft
$-- HOA
What's special
Granite countertopsNew laminate flooring
- 29 days
- 337
- 26
Likely to sell faster than
Zillow last checked:
Listing updated:
Listed by:
Dorothy Eaves,
Era Sarver Real Estate 337-239-2041
Source: Greater Fort Polk Area Realtors,MLS#: 18-6948
Facts & features
Interior
Bedrooms & bathrooms
- Bedrooms: 4
- Bathrooms: 2
- Full bathrooms: 2
Bedroom
- Description: owners
- Level: M
- Area: 270
- Dimensions: 18 x 15
Bedroom
- Description: bedroom 2
- Level: M
- Area: 168
- Dimensions: 14 x 12
Bedroom
- Description: bedroom 3
- Level: M
- Area: 168
- Dimensions: 14 x 12
Bedroom
- Description: bedroom 4
- Level: M
- Area: 109.25
- Dimensions: 11.5 x 9.5
Bathroom
- Description: owners
- Level: M
- Area: 144
- Dimensions: 18 x 8
Kitchen
- Level: M
- Area: 130
- Dimensions: 13 x 10
Living room
- Level: M
- Length: 17
Heating
- Central
Cooling
- Central Air
Appliances
- Included: Dishwasher, Refrigerator
Features
- Flooring: Mixed
- Windows: Blinds/Drapes: Yes
Interior area
- Total structure area: 2,657
- Total interior livable area: 2,179 sqft
Property
Parking
- Total spaces: 2
- Parking features: 2 Car Attached
- Attached garage spaces: 2
- Details: Garage/Carport Size: 22x21
Features
- Stories: 1
- Patio & porch: Back
- Exterior features: Rain Gutters
- Fencing: Cyclone
Lot
- Size: 1 Acres
- Dimensions: 1
Details
- Additional structures: Chicken Coup
- Parcel number: 0435855875D
- Zoning description: Residential
Construction
Type & style
- Home type: SingleFamily
- Architectural style: Rambler
- Property subtype: Single Family Residence
Materials
- Brick, Sheetrock
- Foundation: Slab
- Roof: Composition
Condition
- New construction: No
- Year built: 2011
Utilities & green energy
- Electric: BECI
- Sewer: Public Sewer
- Water: Public
Community & HOA
Location
- Region: Leesville
Financial & listing details
- Price per square foot: $156/sqft
- Tax assessed value: $279,800
- Annual tax amount: $3,158
- Date on market: 8/15/2026
- Road surface type: Paved
Estimated market value
$335,100
$318,000 - $352,000
$2,020/mo
Price history
| Date | Event | Price |
|---|---|---|
| 8/15/2026 | Listed for sale | $339,900+21%$156/sqft |
Source:  Greater Fort Polk Area Realtors #18-6948 Report a problem Greater Fort Polk Area Realtors #18-6948 Report a problem | ||
| 6/21/2023 | Sold | -- |
Source: Public Record Report a problem | ||
| 5/16/2023 | Pending sale | $280,805$129/sqft |
Source: Greater Fort Polk Area Realtors #62-43 Report a problem | ||
| 5/16/2023 | Listed for sale | $280,805+19.5%$129/sqft |
Source: Greater Fort Polk Area Realtors #62-43 Report a problem | ||
| 10/15/2019 | Sold | -- |
Source: Public Record Report a problem | ||
| 9/3/2019 | Pending sale | $235,000$108/sqft |
Source: ERA Sarver Real Estate #18-5097 Report a problem | ||
| 8/5/2019 | Listed for sale | $235,000$108/sqft |
Source: ERA Sarver Real Estate #18-5097 Report a problem | ||
Public tax history
| Year | Property taxes | Tax assessment |
|---|---|---|
| 2025 | $3,158 -5.9% | $27,980 |
| 2024 | $3,357 -0.2% | $27,980 |
| 2023 | $3,363 +30.5% | $27,980 +29.4% |
| 2022 | $2,576 +0.3% | $21,620 |
| 2021 | $2,568 -0.8% | $21,620 |
| 2020 | $2,588 +2.5% | $21,620 +8.1% |
| 2019 | $2,524 +0.2% | $20,000 |
| 2018 | $2,520 -2.3% | $20,000 |
| 2017 | $2,578 +19.7% | $20,000 +10.8% |
| 2015 | $2,154 +9.9% | $18,050 |
| 2014 | $1,960 | $18,050 |
Find assessor info on the county website
Monthly payment
Est. payment
Payment breakdown
Explore the cost of this home by adjusting the details. Changes won't be saved.Climate risks
Neighborhood: 71446
Nearby schools
Schools provided by the listing agent
- Elementary: Pickering
- Middle: Pickering
- High: Pickering
Source: Greater Fort Polk Area Realtors. This data may not be complete. We recommend contacting the local school district to confirm school assignments for this home.
Similar homes
- $339,9003 bd2 ba2k sqft233 Kas Rd, Leesville, LA 71446For Sale
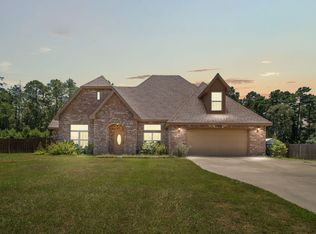 MLS ID #31-1096, Vickie M. Karamales. Greater Fort Polk Area Realtors
 - $275,0003 bd2 ba2.5k sqft212 Section Line Rd, Leesville, LA 71446For Sale
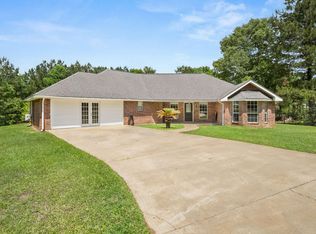 MLS ID #26-5305, Dale Carson. Greater Fort Polk Area Realtors
 - $315,0004 bd4 ba1.9k sqft886 Castor Lake Rd, Leesville, LA 71446For Sale
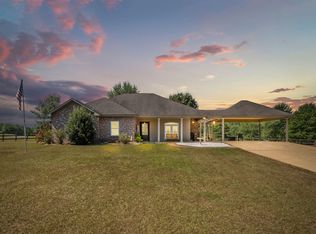 MLS ID #18-6967, Peggy Pennington Stanford. Greater Fort Polk Area Realtors
 - $349,9004 bd2 ba2.1k sqft638 Stanley Rd, Leesville, LA 71446For Sale
 MLS ID #61-254, Colleen Mcdanel. Greater Fort Polk Area Realtors
