Skip main navigation
Closed
  • $295,000

    148 Essence Dr, Hephzibah, GA 30815

    5beds
    2,230sqft
    Single Family Residence
    Built in 2024
    4,051 Square Feet Lot
    $296,900 Zestimate®
    $132/sqft
    $2,286 Estimated rent

    Home value

    $296,900

    $255,000 - $347,000

    $2,286/mo

    Zestimate® history
    Loading
    Loading...

    Owner options

    List your home for rent

    $2,286/mo

    Rent Zestimate®

    Find your next renter with Zillow Rental Manager. Plus, with online applications, you can quickly screen prospective tenants – for free.

    Learn more

    $2,286/mo

    Rent Zestimate®

    Refinance and save

    $2,510/mo

    Est. payment

    Refinancing to a lower rate could help reduce your monthly payments and save thousands over the life of the loan.

    See today's rates

    $2,510/mo

    Est. payment

    Explore your selling options

    Work with a Zillow partner agent

    Leverage their expertise and Zillow's premium Showcase listings to get your home seen by more buyers.

    Get started

    List with your own agent

    Get your home in front of millions of buyers by listing it on Zillow.

    Learn how to do it

    Sell it yourself

    Take full control of how buyers see your home on Zillow by listing For Sale by Owner (FSBO).

    List your home

    What's special

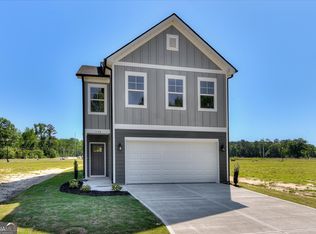
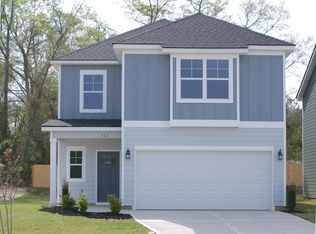
    Welcome to Crawford Creek Communities featuring energy efficient new homes with professional landscaping throughout, grass walking trail, community pavilion and playground. This new community is located in the McBean area of Hephzibah. These homes are house wrapped for increased energy efficiency as well as LED lights throughout and energy star appliances. This Elmwood B Plan features an open living area in great room and formal dining area that is perfect for large family gatherings, to include 9' smooth ceilings on the main level, crown molding, designer brushed nickel lighting package, ventilated shelving in all closets and pantry area. The main living area features beautiful luxury vinyl plank flooring with plush carpeting in the bedrooms and staircase. On the main floor you will also find one bedroom and a full bathroom with remaining 4 bedrooms upstairs. The kitchen features shaker style cabinets with granite countertops and a stainless steel appliance package to include electric range, dishwasher and microwave above range with recirculating vent. Exterior features include gutters and downspouts on front and rear, double car garage, 30 year architectural shingles, professional landscaping package and so much more! The builder and preferred lender are offering up to 10,000 in buyer incentives when using preferred lender!

    Zillow last checked:

    Listing updated:

    Listed by:

    Blanchard & Calhoun Real Estate

    Bought with:

    Judi F Chandler, 411208

    Waldrip Real Estate

    Source: GAMLS,MLS#: 10461069MLS Logo

    Facts & features

    Interior

    Bedrooms & bathrooms
    • Bedrooms: 5
    • Bathrooms: 3
    • Full bathrooms: 3
    • Main level bathrooms: 1
    • Main level bedrooms: 1
    Rooms
    • Room types: Foyer
    Heating
    • Electric, Heat Pump
    Cooling
    • Central Air
    Appliances
    • Included: Cooktop, Dishwasher, Microwave
    • Laundry: In Hall
    Features
    • Walk-In Closet(s)
    • Flooring: Carpet, Laminate
    • Basement: None
    • Has fireplace: No
    Interior area
    • Total structure area: 2,230
    • Total interior livable area: 2,230 sqft
    • Finished area above ground: 2,230
    • Finished area below ground: 0

    Property

    Parking
    • Parking features: Attached, Garage
    • Has attached garage: Yes
    Features
    • Levels: Two
    • Stories: 2
    Lot
    • Size: 4,051 Square Feet
    • Features: Level
    Details
    • Parcel number: 2340112000

    Construction

    Type & style
    • Home type: SingleFamily
    • Architectural style: Contemporary
    • Property subtype: Single Family Residence
    Materials
    • Vinyl Siding
    • Roof: Composition
    Condition
    • New Construction
    • New construction: Yes
    • Year built: 2024

    Utilities & green energy

    • Sewer: Public Sewer
    • Water: Public
    • Utilities for property: Electricity Available

    Community & HOA

    Community
    • Features: Playground
    • Subdivision: Spirits Crossing
    HOA
    • Has HOA: Yes
    • Services included: Other
    • HOA fee: $600 annually
    Location
    • Region: Hephzibah

    Financial & listing details

    • Price per square foot: $132/sqft
    • Tax assessed value: $317,840
    • Annual tax amount: $3,580
    • Date on market: 2/17/2025
    • Cumulative days on market: 135 days
    • Listing agreement: Exclusive Right To Sell
    • Electric utility on property: Yes

    Price history

    DateEventPrice
    7/25/2025Sold$295,000-1.3%$132/sqft
    Source: GAMLS #10461069 Report a problem
    6/25/2025Pending sale$298,900$134/sqft
    Source: REALTORS® of Greater Augusta #535091 Report a problem
    3/27/2025Price change$298,900-5.1%$134/sqft
    Source: REALTORS® of Greater Augusta #535091 Report a problem
    10/27/2024Listed for sale$314,900$141/sqft
    Source: REALTORS® of Greater Augusta #535091 Report a problem

    Public tax history

    YearProperty taxesTax assessment
    2025$3,580 +1028.3%$127,136 +959.5%
    2024$317 $12,000
    2023-- --
    Find assessor info on the county website

    Neighborhood: 30815

    Nearby schools

    GreatSchools rating
    Schools provided by the listing agent
    • Elementary: Mcbean
    • Middle: Pine Hill
    • High: Hephzibah

    Source: GAMLS. This data may not be complete. We recommend contacting the local school district to confirm school assignments for this home.

    Sell for more on Zillow
    Get a Zillow Showcase℠ listing at no additional cost and you could sell for .
    $296,900
    2% more
    +$5,938
    With Zillow Showcase(estimated)

    $302,838

    Sell for more on Zillow
    Get a Zillow Showcase℠ listing at no additional cost and you could sell for .
    $296,900
    2% more
    +$5,938
    With Zillow Showcase(estimated)

    $302,838