Skip main navigation
Sold for $328,100
  • $328,100

    161 Essence Drive, Hephzibah, GA

    4beds
    2,410sqft
    Single Family Residence
    Built in 2024
    5,662 Square Feet Lot
    $328,100 Zestimate®
    $136/sqft
    $2,259 Estimated rent

    Home value

    $328,100

    $282,000 - $381,000

    $2,259/mo

    Zestimate® history
    Loading
    Loading...

    Owner options

    List your home for rent

    $2,259/mo

    Rent Zestimate®

    Find your next renter with Zillow Rental Manager. Plus, with online applications, you can quickly screen prospective tenants – for free.

    Learn more

    $2,259/mo

    Rent Zestimate®

    Refinance and save

    $2,641/mo

    Est. payment

    Refinancing to a lower rate could help reduce your monthly payments and save thousands over the life of the loan.

    See today's rates

    $2,641/mo

    Est. payment

    Explore your selling options

    Work with a Zillow partner agent

    Leverage their expertise and Zillow's premium Showcase listings to get your home seen by more buyers.

    Get started

    List with your own agent

    Get your home in front of millions of buyers by listing it on Zillow.

    Learn how to do it

    Sell it yourself

    Take full control of how buyers see your home on Zillow by listing For Sale by Owner (FSBO).

    List your home

    What's special

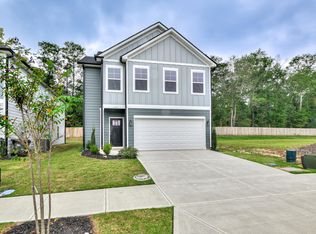

    Welcome to Crawford Creek Communities featuring energy efficient new homes with professional landscaping throughout, grass walking trail, community pavilion and playground. This new community is located in the McBean area of Hephzibah. These homes are house wrapped for increased energy efficiency as well as LED lights throughout and energy star appliances. This Knollwood Plan features an open living area in great room and formal dining area that is perfect for large family gatherings, to include 9' smooth ceilings on the main level, crown molding, designer brushed nickel lighting package, ventilated shelving in all closets and pantry area. The main living area features beautiful luxury vinyl plank flooring with plush carpeting in the bedrooms and staircase. The kitchen features shaker style cabinets with granite countertops and a stainless steel appliance package to include electric range, dishwasher and microwave above range with recirculating vent. All bedrooms in this floor plan are upstairs plus large media room for family game/movie night. Exterior features include gutters and downspouts on front and rear, double car garage, 30 year architectural shingles, professional landscaping package and so much more! The builder and preferred lender are offering up to 10,000 in buyer incentives when using preferred lender! Virtual Tour is just a representation of this floor plan but is not the actual photos of this home. The photos uploaded with this listing is the actual photos of this home.

    Zillow last checked:

    Listing updated:

    Listed by:

    Michelle Lovett Lockhart 706-495-4891,

    Blanchard & Calhoun - SN

    Bought with:

    Michelle Lovett Lockhart, 262521

    Blanchard & Calhoun - SN

    Source: Hive MLS,MLS#: 98197000MLS LogoOriginating MLS: REALTORS® of Greater Augusta

    Facts & features

    Interior

    Bedrooms & bathrooms
    • Bedrooms: 4
    • Bathrooms: 3
    • Full bathrooms: 3
    Rooms
    • Room types: Living Room, Dining Room, Bedroom 2, Bedroom 3, Family Room, Laundry, Master Bedroom, Other
    Primary bedroom
    • Description: Primary Closet
    • Level: Upper
    • Dimensions: 15 x 15
    Bedroom 2
    • Level: Upper
    • Dimensions: 15 x 15
    Bedroom 3
    • Level: Upper
    • Dimensions: 12 x 13
    Dining room
    • Level: Main
    • Dimensions: 11 x 16
    Family room
    • Level: Upper
    • Dimensions: 15 x 15
    Kitchen
    • Level: Main
    • Dimensions: 17 x 12
    Laundry
    • Level: Upper
    • Dimensions: 6 x 8
    Living room
    • Level: Main
    • Dimensions: 13 x 16
    Other
    • Description: Primary Closet
    • Level: Upper
    • Dimensions: 12 x 7
    Heating
    • Heat Pump, Electric, Forced Air
    Cooling
    • Central Air, Ceiling Fan(s), Heat Pump
    Appliances
    • Included: Built-In Microwave, Range, Dishwasher
    • Laundry: Dryer Hookup, Washer Hookup
    Features
    • Walk-in Closet(s), Entrance Foyer, Kitchen Island, Pantry, Built-in Features, Eat-in Kitchen, Walk-In Closet(s)
    • Flooring: LVT/LVP, Carpet
    • Basement: None
    • Attic: See Remarks
    Interior area
    • Total structure area: 2,410
    • Total interior livable area: 2,410 sqft

    Property

    Parking
    • Total spaces: 2
    • Parking features: Garage Door Opener, Garage
    Accessibility
    • Accessibility features: None
    Features
    • Levels: Bi-Level
    • Patio & porch: Patio
    • Exterior features: See Remarks
    Lot
    • Size: 5,662 Square Feet
    • Features: See Remarks, Sprinklers in Front, Sprinklers in Rear
    Details
    • Parcel number: 16

    Construction

    Type & style
    • Home type: SingleFamily
    • Property subtype: Single Family Residence
    Materials
    • Fiber Cement
    • Foundation: Slab
    • Roof: Composition
    Condition
    • New construction: Yes
    • Year built: 2024
    Details
    • Warranty included: Yes

    Utilities & green energy

    • Sewer: Public Sewer
    • Water: Public

    Community & HOA

    Community
    • Security: Smoke Detector(s)
    • Subdivision: Spirits Crossing
    HOA
    • Has HOA: Yes
    • Amenities included: Playground
    • HOA fee: $600 annually
    Location
    • Region: Hephzibah

    Financial & listing details

    • Price per square foot: $136/sqft
    • Tax assessed value: $30,000
    • Annual tax amount: $518
    • Date on market: 3/5/2025
    • Listing agreement: Exclusive Right To Sell
    • Listing terms: Conventional,FHA,VA Loan

    Price history

    DateEventPrice
    6/13/2025Sold$328,100$136/sqft
    Source: Hive MLS #98197000 Report a problem
    5/1/2025Pending sale$328,100$136/sqft
    Source: REALTORS® of Greater Augusta #539003 Report a problem
    3/5/2025Listed for sale$328,100$136/sqft
    Source: REALTORS® of Greater Augusta #539003 Report a problem

    Public tax history

    YearProperty taxesTax assessment
    2025$518 +63.3%$12,000
    2024$317 $12,000
    2023-- --
    Find assessor info on the county website

    Neighborhood: McBean

    Nearby schools

    GreatSchools rating
    Schools provided by the listing agent
    • Elementary: McBean
    • Middle: Pine Hill Middle
    • High: Hephzibah Comp.

    Source: Hive MLS. This data may not be complete. We recommend contacting the local school district to confirm school assignments for this home.

    Get pre-qualified for a loan
    At Zillow Home Loans, we can pre-qualify you in as little as 5 minutes with no impact to your credit score.

    An equal housing lender. NMLS #10287.

    Sell for more on Zillow
    Get a Zillow Showcase℠ listing at no additional cost and you could sell for .
    $328,100
    2% more
    +$6,562
    With Zillow Showcase(estimated)
    $334,662