Stunning Custom Home in Grande Harbor offering you luxury living!
Welcome to this exceptional custom-built home, nestled in the heart of the Tri-Cities within the sought-after Grande Harbor subdivision. Built in 2017 with no detail overlooked, this showcase property offers an ideal blend of elegant design, thoughtful layout, and high-end finishes throughout.
Sitting on a double lot, with 5 spacious bedrooms, 4 full baths, and over 4,600 finished square feet of meticulously designed living space, this home truly has it all. From the moment you step inside, you'll notice the quality craftsmanship—from the rich hand-scraped hardwood floors to the stone fireplace that anchors the inviting living area.
The heart of the home is a gourmet chef's kitchen featuring a large island, quartz countertops, gas range, and custom cabinetry—perfect for entertaining or everyday living. The main-level master suite offers a luxurious retreat with a spa-like ensuite bath and generous walk-in closet. You'll also find a private office, mudroom/laundry room, and ample storage on the main level.
Upstairs, you'll discover additional bedrooms—each with its own walk-in closet—along with two full baths and two versatile bonus spaces, ideal for a playroom, home gym, or media room.
Enjoy outdoor living on the screened-in porch or the composite deck, perfect for relaxing or hosting guests. Storage is no issue with three garages and a full, unfinished basement—already plumbed and framed—offering endless potential for an in-law suite or additional living space.
Situated in a vibrant community with a clubhouse, pool, and lake access, this home combines comfort, convenience, and luxury—all with no city taxes.
Don't miss your opportunity to own this move-in ready masterpiece. Schedule your showing today!
Buyer/Buyer's agent to verify all information.
Sold for $1,160,000
$1,160,000
148 Forest Ln S, Blountville, TN 37617
5beds
4,644sqft
Single Family Residence, Residential
Built in 2017
0.94 Acres Lot
$1,157,700 Zestimate®
$250/sqft
$4,291 Estimated rent
Home value
$1,157,700
$1.01M - $1.33M
$4,291/mo
Zestimate® history
Owner options
List your home for rent
$4,291/mo
Rent Zestimate®
Find your next renter with Zillow Rental Manager. Plus, with online applications, you can quickly screen prospective tenants – for free.
$4,291/mo
Rent Zestimate®
Refinance and save
$5,497/mo
Est. payment
Refinancing to a lower rate could help reduce your monthly payments and save thousands over the life of the loan.
$5,497/mo
Est. payment
Explore your selling options
Work with a Zillow partner agent
Leverage their expertise and Zillow's premium Showcase listings to get your home seen by more buyers.
Get startedList with your own agent
Get your home in front of millions of buyers by listing it on Zillow.
Learn how to do itSell it yourself
Take full control of how buyers see your home on Zillow by listing For Sale by Owner (FSBO).
List your homeWhat's special
Private officeWalk-in closetLarge islandMain-level master suiteGas rangeScreened-in porchStone fireplace
Zillow last checked:
Listing updated:
Listed by:
Ashton Adkins 423-956-9863,
Prestige Homes of the Tri Cities, Inc.
Bought with:
Dana Berry, 00310533
Lifestyle Properties
Source: TVRMLS,MLS#: 9981552
Facts & features
Interior
Bedrooms & bathrooms
- Bedrooms: 5
- Bathrooms: 4
- Full bathrooms: 4
Primary bedroom
- Level: Lower
Heating
- Heat Pump
Cooling
- Ceiling Fan(s), Heat Pump
Appliances
- Laundry: Electric Dryer Hookup, Gas Dryer Hookup, Washer Hookup
Features
- Master Downstairs, Soaking Tub, Kitchen Island, Open Floorplan, Pantry, Walk-In Closet(s)
- Flooring: Hardwood
- Windows: Double Pane Windows
- Basement: Garage Door,Unfinished,Walk-Out Access
- Number of fireplaces: 1
- Fireplace features: Living Room
Interior area
- Total structure area: 6,691
- Total interior livable area: 4,644 sqft
- Finished area below ground: 0
Property
Parking
- Total spaces: 3
- Parking features: Attached, Concrete, Garage Door Opener
- Attached garage spaces: 3
Features
- Patio & porch: Rear Patio, Screened
- Pool features: Community
- Waterfront features: Lake Privileges
Lot
- Size: 0.94 Acres
- Dimensions: 137.36 x 175 IRR
- Topography: Level, Sloped
Details
- Parcel number: 094n A 048.00
- Zoning: Residential
Construction
Type & style
- Home type: SingleFamily
- Architectural style: Traditional
- Property subtype: Single Family Residence, Residential
Materials
- HardiPlank Type, Stone Veneer
- Roof: Shingle
Condition
- Above Average
- New construction: No
- Year built: 2017
Utilities & green energy
- Sewer: Public Sewer
- Water: Public
Community & HOA
Community
- Features: Sidewalks, Clubhouse, Lake
- Subdivision: Grande Harbor
HOA
- Has HOA: Yes
- HOA fee: $100 monthly
Location
- Region: Blountville
Financial & listing details
- Price per square foot: $250/sqft
- Date on market: 6/12/2025
- Listing terms: Cash,Conventional
Price history
| Date | Event | Price |
|---|---|---|
| 12/19/2025 | Sold | $1,160,000-3.3%$250/sqft |
Source: TVRMLS #9981552 Report a problem | ||
| 11/12/2025 | Pending sale | $1,200,000$258/sqft |
Source: TVRMLS #9981552 Report a problem | ||
| 7/9/2025 | Price change | $1,200,000-4%$258/sqft |
Source: TVRMLS #9981552 Report a problem | ||
| 6/12/2025 | Listed for sale | $1,250,000+108.3%$269/sqft |
Source: TVRMLS #9981552 Report a problem | ||
| 9/6/2019 | Sold | $600,000-3.2%$129/sqft |
Source: Agent Provided Report a problem | ||
| 8/1/2019 | Pending sale | $619,985$134/sqft |
Source: REMAX RESULTS BRISTOL #418141 Report a problem | ||
| 7/26/2019 | Listed for sale | $619,985$134/sqft |
Source: REMAX RESULTS BRISTOL #418141 Report a problem | ||
| 7/18/2019 | Pending sale | $619,985$134/sqft |
Source: REMAX RESULTS BRISTOL #418141 Report a problem | ||
| 6/10/2019 | Price change | $619,985-1.6%$134/sqft |
Source: REMAX RESULTS BRISTOL #418141 Report a problem | ||
| 5/6/2019 | Price change | $629,985-1.6%$136/sqft |
Source: REMAX RESULTS BRISTOL #418141 Report a problem | ||
| 2/28/2019 | Listed for sale | $639,985$138/sqft |
Source: REMAX RESULTS BRISTOL #418141 Report a problem | ||
Public tax history
Tax history is unavailable.
Neighborhood: 37617
Nearby homes
- $1,159,4000.5 Acres173 Grande Harbor Way, Blountville, TN 37617Off Market
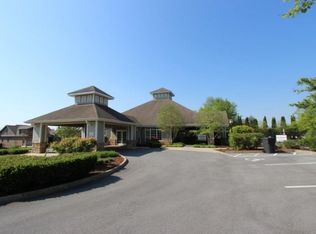
- $929,9005 bd4 ba4.6k sqft148 Forest Ln, Blountville, TN 37617Off Market

- $36,6000.42 Acres169 Grande Harbor Way, Johnson City, TN 37615Off Market
- $603,1004 bd2 ba2.3k sqft144 Forest Ln S, Blountville, TN 37617Off Market
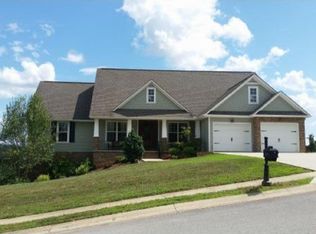
- $961,8000.42 Acres167 Grande Harbor Way, Blountville, TN 37617Off Market
- $1,150,0003 bd4 ba3.4k sqft191 Grande Harbor Way, Blountville, TN 37617Sold
- $852,200-- bd3 ba3.3k sqft201 Forest Ct, Blountville, TN 37617Off Market
- $115,0001.01 Acres101 Forest Ln, Blountville, TN 37617Sold
Nearby schools
GreatSchools rating
- 6/10Holston Elementary SchoolGrades: PK-5Distance: 1.5 mi
- 6/10Sullivan Central Middle SchoolGrades: 6-8Distance: 3.8 mi
- 7/10West Ridge High SchoolGrades: 9-12Distance: 3.1 mi
Schools provided by the listing agent
- Elementary: Holston
- Middle: Central
- High: West Ridge
Source: TVRMLS. This data may not be complete. We recommend contacting the local school district to confirm school assignments for this home.


Get pre-qualified for a loan
At Zillow Home Loans, we can pre-qualify you in as little as 5 minutes with no impact to your credit score.An equal housing lender. NMLS #10287.
Sell for more on Zillow
Get a Zillow Showcase℠ listing at no additional cost and you could sell for .
$1,157,700
2% more
+$23,154
With Zillow Showcase(estimated)
$1,180,854
- Tennessee
- Sullivan County
- Blountville
- 37617
- 148 Forest Ln S
Nearby cities
Nearby zip codes
Other Blountville Topics
