Luxurious Custom Home Meets Modern Farmhouse in Lakefront Community
This stunning 3-bedroom, 3.5-bathroom home rests on a private corner lot in the prestigious Grande Harbor neighborhood. The estate welcomes you with a breathtaking barrel-vaulted entryway that sets the tone for its captivating architectural design.
Enjoy true main level living featuring a spacious great room with a modern trim package, solid mahogany double French doors, and European shelving with Italian hardware. The main level includes a gorgeous master suite with a spa-inspired bathroom showcasing a custom freestanding bathtub and his-and-hers vanities. A versatile flex room or office with a half bath provides additional convenience.
The customized laundry and sitting area, along with beautiful beams, custom shutters, LED lighting, and a cozy gas fireplace, add warmth and charm. A custom-designed sunroom offers the perfect place to enjoy views of the luxurious 36x18 pool and outdoor living area. Solid hardwood flooring runs throughout the main level, enhancing the home's timeless appeal.
The lower daylight basement features two additional bedrooms, each with a full bath, as well as an exercise room, storage rooms, and a surround sound system with Fleenor security, outdoor speakers, and Bluetooth connectivity.
The chef's kitchen boasts commercial-grade appliances, a luxury wine refrigerator, two prep sinks, Norman custom cabinetry, and tile decking.
The 3-car garage features insulated solid steel doors, a mud sink with a dog wash station, and an epoxy-coated floor. Additional upgrades include a Tesla charger, an extensive exterior lighting package, and a brand-new pool liner.
Constructed with 2x6 exterior walls and a 26-foot-deep garage, this home is as solid as it is stylish. Outdoor elegance continues with a firepit and an inviting deck, perfect for entertaining or relaxing under the stars.
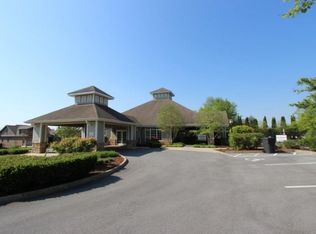
The neighborhood amenities include a community pool, playground, clubhouse, walking paths, and available day slips for your boat.
The sellers are sad to leave their dream home but are being relocated buyer to verify all info.
Sold for $1,150,000
$1,150,000
191 Grande Harbor Way, Blountville, TN 37617
3beds
3,450sqft
Single Family Residence, Residential
Built in 2018
0.99 Acres Lot
$1,147,700 Zestimate®
$333/sqft
$4,734 Estimated rent
Home value
$1,147,700
$998,000 - $1.32M
$4,734/mo
Zestimate® history
Owner options
List your home for rent
$4,734/mo
Rent Zestimate®
Find your next renter with Zillow Rental Manager. Plus, with online applications, you can quickly screen prospective tenants – for free.
$4,734/mo
Rent Zestimate®
Refinance and save
$5,451/mo
Est. payment
Refinancing to a lower rate could help reduce your monthly payments and save thousands over the life of the loan.
$5,451/mo
Est. payment
Explore your selling options
Work with a Zillow partner agent
Leverage their expertise and Zillow's premium Showcase listings to get your home seen by more buyers.
Get startedList with your own agent
Get your home in front of millions of buyers by listing it on Zillow.
Learn how to do itSell it yourself
Take full control of how buyers see your home on Zillow by listing For Sale by Owner (FSBO).
List your homeWhat's special
Cozy gas fireplaceExercise roomBrand-new pool linerSpacious great roomModern trim packageLuxury wine refrigeratorNorman custom cabinetry
Zillow last checked:
Listing updated:
Listed by:
Rachel Moody-Livingston 423-737-0774,
Foundation Realty Group
Bought with:
Alexis P Greene, 362014
Foundation Realty Group
Source: TVRMLS,MLS#: 9987371
Facts & features
Interior
Bedrooms & bathrooms
- Bedrooms: 3
- Bathrooms: 4
- Full bathrooms: 3
- 1/2 bathrooms: 1
Heating
- Central, Fireplace(s), Heat Pump
Cooling
- Ceiling Fan(s), Central Air, Heat Pump
Appliances
- Included: Convection Oven, Cooktop, Dishwasher, Disposal, Double Oven, Dryer, Gas Range, Microwave, Range, Refrigerator, Washer, Wine Refrigerator
- Laundry: Electric Dryer Hookup, Washer Hookup, Sink
Features
- Built-in Features, Eat-in Kitchen, Entrance Foyer, Granite Counters, Kitchen Island, Open Floorplan, Pantry, Solid Surface Counters, Walk-In Closet(s), Wired for Data, Other
- Flooring: Hardwood, Luxury Vinyl, Tile
- Windows: Double Pane Windows, Window Treatments
- Basement: Concrete,Finished,Partially Finished
- Number of fireplaces: 1
- Fireplace features: Gas Log, Great Room
Interior area
- Total structure area: 4,450
- Total interior livable area: 3,450 sqft
- Finished area below ground: 1,050
Property
Parking
- Total spaces: 4
- Parking features: Driveway, Attached, Concrete, Garage Door Opener
- Attached garage spaces: 4
- Has uncovered spaces: Yes
Features
- Levels: Two
- Stories: 2
- Patio & porch: Covered, Deck, Enclosed, Front Porch, Glass Enclosed
- Exterior features: Balcony, See Remarks
- Pool features: Community, Heated, In Ground
- Fencing: Back Yard,Front Yard,Privacy
- Has view: Yes
- View description: Water, Mountain(s)
- Has water view: Yes
- Water view: Water
- Waterfront features: Lake Privileges
Lot
- Size: 0.99 Acres
- Dimensions: .99
- Topography: Rolling Slope
Details
- Additional structures: Storage
- Parcel number: 094n A 046.00
- Zoning: residential
Construction
Type & style
- Home type: SingleFamily
- Architectural style: Farmhouse,Craftsman,Other
- Property subtype: Single Family Residence, Residential
Materials
- Brick, See Remarks
- Foundation: Concrete Perimeter
- Roof: Asphalt,Metal,Shingle
Condition
- Above Average
- New construction: No
- Year built: 2018
Utilities & green energy
- Sewer: Public Sewer
- Water: Public
- Utilities for property: Cable Available, Electricity Connected, Propane, Sewer Connected, Water Connected
Community & HOA
Community
- Features: Sidewalks, Clubhouse, Fishing, Fitness Center, Lake
- Security: Security System, Smoke Detector(s)
- Subdivision: Grande Harbor
HOA
- Has HOA: Yes
- Amenities included: Landscaping
- HOA fee: $100 monthly
Location
- Region: Blountville
Financial & listing details
- Price per square foot: $333/sqft
- Tax assessed value: $918,600
- Annual tax amount: $3,704
- Date on market: 10/22/2025
- Listing terms: Cash,Conventional
- Electric utility on property: Yes
Price history
| Date | Event | Price |
|---|---|---|
| 12/12/2025 | Sold | $1,150,000-4.2%$333/sqft |
Source: TVRMLS #9987371 Report a problem | ||
| 10/27/2025 | Pending sale | $1,200,000$348/sqft |
Source: TVRMLS #9987371 Report a problem | ||
| 10/22/2025 | Listed for sale | $1,200,000+9.1%$348/sqft |
Source: TVRMLS #9987371 Report a problem | ||
| 8/30/2024 | Sold | $1,100,000-10.1%$319/sqft |
Source: TVRMLS #9968028 Report a problem | ||
| 7/31/2024 | Pending sale | $1,224,000$355/sqft |
Source: TVRMLS #9968028 Report a problem | ||
| 7/1/2024 | Listed for sale | $1,224,000+1835.2%$355/sqft |
Source: TVRMLS #9968028 Report a problem | ||
| 6/9/2016 | Sold | $63,250-9.5%$18/sqft |
Source: TVRMLS #371944 Report a problem | ||
| 6/7/2016 | Listed for sale | $69,900$20/sqft |
Source: Town and Country Realty Report a problem | ||
| 6/25/2015 | Listing removed | $69,900$20/sqft |
Source: Town & Country Realty Report a problem | ||
| 2/11/2015 | Listed for sale | $69,900+16.7%$20/sqft |
Source: Town and Country Realty #342343 Report a problem | ||
| 1/1/2015 | Listing removed | $59,900$17/sqft |
Source: Town and Country Realty #342343 Report a problem | ||
| 12/21/2013 | Listed for sale | $59,900$17/sqft |
Source: Town & Country Realty #342343 Report a problem | ||
Public tax history
| Year | Property taxes | Tax assessment |
|---|---|---|
| 2025 | $3,704 +1.8% | $229,650 +57.6% |
| 2024 | $3,637 +3.7% | $145,700 |
| 2023 | $3,506 | $145,700 |
| 2022 | $3,506 | $145,700 |
| 2021 | -- | $145,700 -8.8% |
| 2020 | $4,108 | $159,825 |
| 2019 | $4,108 +0.8% | $159,825 |
| 2018 | $4,076 +822.1% | $159,825 +821.2% |
| 2017 | $442 | $17,350 +0.4% |
| 2016 | $442 +10.9% | $17,275 0% |
| 2014 | $398 | $17,281 |
| 2013 | $398 -1.1% | $17,281 |
| 2012 | $403 +9.4% | $17,281 |
| 2011 | $368 | $17,281 |
| 2010 | $368 | $17,281 |
| 2009 | $368 | $17,281 +80.2% |
| 2008 | -- | $9,591 |
| 2007 | $243 | $9,591 |
| 2006 | $243 | $9,591 |
| 2005 | $243 -5.2% | $9,591 |
| 2004 | $256 | $9,591 |
Find assessor info on the county website
Neighborhood: 37617
Nearby homes
- $63,0004 bd3 ba3.4k sqft195 Grande Harbor Way, Blountville, TN 37617Sold
- $935,2005 bd4 ba4.6k sqft148 Forest Ln, Blountville, TN 37617Off Market

- $1,160,0005 bd4 ba4.6k sqft148 Forest Ln S, Blountville, TN 37617Sold

- $617,7000.5 Acres173 Grande Harbor Way, Blountville, TN 37617Off Market
- $115,0001.01 Acres101 Forest Ln, Blountville, TN 37617Sold
- $38,8850.48 Acres200 Grande Harbor Way, Blountville, TN 37617Off Market
- $598,0004 bd2 ba2.3k sqft144 Forest Ln S, Blountville, TN 37617Off Market
- $754,1004 bd3 ba3.2k sqft199 Grande Harbor Way, Blountville, TN 37617Off Market
Nearby schools
GreatSchools rating
- 6/10Holston Elementary SchoolGrades: PK-5Distance: 1.5 mi
- 6/10Sullivan Central Middle SchoolGrades: 6-8Distance: 3.8 mi
- 7/10West Ridge High SchoolGrades: 9-12Distance: 3 mi
Schools provided by the listing agent
- Elementary: Holston
- Middle: Sullivan Central Middle
- High: West Ridge
Source: TVRMLS. This data may not be complete. We recommend contacting the local school district to confirm school assignments for this home.


Get pre-qualified for a loan
At Zillow Home Loans, we can pre-qualify you in as little as 5 minutes with no impact to your credit score.An equal housing lender. NMLS #10287.
Sell for more on Zillow
Get a Zillow Showcase℠ listing at no additional cost and you could sell for .
$1,147,700
2% more
+$22,954
With Zillow Showcase(estimated)
$1,170,654
- Tennessee
- Sullivan County
- Blountville
- 37617
- 191 Grande Harbor Way
Nearby cities
Nearby zip codes
Other Blountville Topics
