Your second chance to own 148 Grandview! The previous buyers were unable to move forward due to circumstances unrelated to the home or seller, making this exceptional property available once again. Built in 2022 and meticulously maintained, this stunning 3-bedroom, 2.5-bath home combines modern style, thoughtful upgrades, and true move-in-ready convenience. Every detail reflects pride of ownership, with annual professional servicing of the home's major appliances and systems to provide confidence and peace of mind for its next owner. Designed for today's lifestyle, the home is loaded with premium smart-home features and high-value improvements, including: Whole-home standby generator (2025) for uninterrupted comfort during power outages. Reverse osmosis water filtration system (2024) supplying the kitchen cold-water tap and refrigerator, providing clean, great-tasting drinking water and ice. Smart Wi-Fi enabled, fully zoned irrigation system (2023) for efficient, convenient lawn care. Wi-Fi enabled light switches throughout the home, allowing effortless smart-home control and automation. Wi-Fi enabled belt-driven garage door opener, offering quiet, smooth operation with remote access from virtually anywhere. Epoxy-coated garage floor, creating a clean, durable, and polished garage space. Large wood deck, perfect for entertaining or relaxing outdoors. Backyard concrete patio pad and large privacy fence (2023), creating an ideal outdoor retreat for gatherings, pets, or simply enjoying your own private backyard. The unfinished basement offers outstanding flexibility and future value. Already plumbed for a full bathroom, it provides an excellent opportunity to add another bedroom, recreation room, home office, fitness area, or additional living space to fit your needs. Homes that combine this level of care, smart technology, quality upgrades, and expansion potential are hard to find. If you missed the opportunity the first time, here's your chance. The sellers are excited to welcome the next owners who will appreciate everything this home has to offer and are ready to make a smooth transition possible. Schedule your showing today before this opportunity is gone again!
Sold for $356,500
$356,500
148 Grandview Ave, Galesburg, MI 49053
3beds
1,814sqft
Single Family Residence
Built in 2022
0.26 Acres Lot
$354,900 Zestimate®
$197/sqft
$2,556 Estimated rent
Home value
$354,900
$337,000 - $373,000
$2,556/mo
Zestimate® history
Owner options
List your home for rent
$2,556/mo
Rent Zestimate®
Find your next renter with Zillow Rental Manager. Plus, with online applications, you can quickly screen prospective tenants – for free.
$2,556/mo
Rent Zestimate®
Refinance and save
$2,829/mo
Est. payment
Refinancing to a lower rate could help reduce your monthly payments and save thousands over the life of the loan.
$2,829/mo
Est. payment
Explore your selling options
Work with a Zillow partner agent
Leverage their expertise and Zillow's premium Showcase listings to get your home seen by more buyers.
Get startedList with your own agent
Get your home in front of millions of buyers by listing it on Zillow.
Learn how to do itSell it yourself
Take full control of how buyers see your home on Zillow by listing For Sale by Owner (FSBO).
List your homeWhat's special
Epoxy-coated garage floorPremium smart-home featuresWhole-home standby generator
Zillow last checked:
Listing updated:
Listed by:
Maya Robinson Donnelly 216-744-4154,
Keller Williams Realty Lansing
Source: Greater Lansing AOR,MLS#: 297019
Facts & features
Interior
Bedrooms & bathrooms
- Bedrooms: 3
- Bathrooms: 3
- Full bathrooms: 2
- 1/2 bathrooms: 1
Primary bedroom
- Level: Second
- Area: 196 Square Feet
- Dimensions: 14 x 14
Bedroom 3
- Level: Second
- Area: 120 Square Feet
- Dimensions: 12 x 10
Primary bathroom
- Level: Second
- Area: 80 Square Feet
- Dimensions: 10 x 8
Bathroom 1
- Level: First
- Area: 20 Square Feet
- Dimensions: 5 x 4
Bathroom 2
- Level: Second
- Area: 35 Square Feet
- Dimensions: 7 x 5
Basement
- Level: Basement
- Area: 900 Square Feet
- Dimensions: 30 x 30
Dining room
- Level: First
- Area: 81 Square Feet
- Dimensions: 9 x 9
Kitchen
- Level: First
- Area: 260 Square Feet
- Dimensions: 20 x 13
Laundry
- Level: First
- Area: 35 Square Feet
- Dimensions: 7 x 5
Living room
- Level: First
- Area: 260 Square Feet
- Dimensions: 13 x 20
Heating
- Forced Air
Cooling
- Central Air
Appliances
- Included: Dishwasher, Dryer, Free-Standing Gas Range, Free-Standing Refrigerator, Refrigerator, Stainless Steel Appliance(s), Washer, Water Heater, Water Softener Owned
- Laundry: Laundry Room, Main Level
Features
- Breakfast Bar, Laminate Counters
- Flooring: Concrete, Tile, Vinyl
- Windows: Double Pane Windows, Window Treatments
- Basement: Bath/Stubbed,Egress Windows,Partially Finished
- Has fireplace: No
- Fireplace features: None
Interior area
- Total structure area: 2,715
- Total interior livable area: 1,814 sqft
- Finished area above ground: 1,814
- Finished area below ground: 0
Property
Parking
- Total spaces: 2
- Parking features: Driveway, Garage Faces Front
- Garage spaces: 2
- Has uncovered spaces: Yes
Features
- Levels: Two
- Stories: 2
- Patio & porch: Deck, Porch
- Exterior features: Private Yard, Rain Gutters
- Pool features: None
- Spa features: None
- Fencing: Back Yard,Full,Privacy,Vinyl
- Has view: Yes
- View description: Neighborhood
Lot
- Size: 0.26 Acres
- Dimensions: 11238 FT
- Features: Back Yard, Front Yard, Sloped, Sprinklers In Front
Details
- Additional structures: Shed(s)
- Foundation area: 900
- Parcel number: 390715481400
- Zoning description: Zoning
- Other equipment: None
Construction
Type & style
- Home type: SingleFamily
- Architectural style: Traditional
- Property subtype: Single Family Residence
Materials
- Vinyl Siding
- Foundation: Slab
- Roof: Shingle
Condition
- Year built: 2022
Details
- Builder name: Cornerstone Construction
- Warranty included: Yes
Utilities & green energy
- Electric: 100 Amp Service
- Sewer: Public Sewer
- Water: Public
- Utilities for property: Water Connected, Water Available, Sewer Connected, Sewer Available, Phone Available, Natural Gas Available, High Speed Internet Connected, Electricity Connected, Electricity Available, Cable Connected, Cable Available
Green energy
- Energy efficient items: HVAC
Community & HOA
Community
- Features: Curbs
- Security: 24 Hour Security, Fire Alarm, Security System Owned, Smoke Detector(s)
- Subdivision: Charleson
HOA
- Has HOA: Yes
- Amenities included: Landscaping, Snow Removal
- Services included: Snow Removal, Maintenance Grounds
- HOA fee: $480 annually
- HOA name: Grandview Hills
Location
- Region: Galesburg
Financial & listing details
- Price per square foot: $197/sqft
- Tax assessed value: $349,400
- Annual tax amount: $7,444
- Date on market: 7/10/2026
- Listing terms: VA Loan,Cash,Conventional,FHA
- Road surface type: Asphalt, Concrete
Price history
| Date | Event | Price |
|---|---|---|
| 8/6/2026 | Sold | $356,500$197/sqft |
Source:  Greater Lansing AOR #297019 Report a problem Greater Lansing AOR #297019 Report a problem | ||
| 7/24/2026 | Pending sale | $356,500$197/sqft |
Source: Greater Lansing AOR #297019 Report a problem | ||
| 7/13/2026 | Price change | $356,500-0.7%$197/sqft |
Source: Greater Lansing AOR #297019 Report a problem | ||
| 7/10/2026 | Listed for sale | $359,000$198/sqft |
Source: Greater Lansing AOR #297019 Report a problem | ||
| 7/7/2026 | Pending sale | $359,000$198/sqft |
Source: Greater Lansing AOR #297019 Report a problem | ||
| 6/30/2026 | Listed for sale | $359,000$198/sqft |
Source: Greater Lansing AOR #297019 Report a problem | ||
| 6/28/2026 | Contingent | $359,000$198/sqft |
Source: Greater Lansing AOR #297019 Report a problem | ||
| 6/24/2026 | Listed for sale | $359,000+8.8%$198/sqft |
Source: Greater Lansing AOR #297019 Report a problem | ||
| 9/7/2022 | Sold | $330,000+0.3%$182/sqft |
Source:  MichRIC #22007724 Report a problem MichRIC #22007724 Report a problem | ||
| 4/25/2022 | Pending sale | $329,000$181/sqft |
Source: MichRIC #22007724 Report a problem | ||
| 3/11/2022 | Listed for sale | $329,000$181/sqft |
Source: MichRIC #22007724 Report a problem | ||
Public tax history
| Year | Property taxes | Tax assessment |
|---|---|---|
| 2025 | $7,065 +3.7% | $174,700 +5.8% |
| 2024 | $6,813 | $165,100 +1% |
| 2023 | -- | $163,500 +990% |
| 2022 | -- | $15,000 +61.3% |
| 2021 | -- | $9,300 +63.2% |
| 2020 | -- | $5,700 +5.6% |
| 2018 | -- | $5,400 +3.8% |
| 2017 | -- | $5,200 |
| 2016 | -- | $5,200 |
| 2015 | -- | $5,200 |
| 2014 | -- | $5,200 |
| 2013 | -- | $5,200 |
| 2012 | -- | $5,200 |
| 2011 | -- | $5,200 -44.1% |
| 2010 | -- | $9,300 -37.6% |
| 2009 | -- | $14,900 |
| 2008 | -- | $14,900 |
Find assessor info on the county website
Neighborhood: 49053
Nearby homes
- $353,500-- bd-- ba-- sqft146 Grandview, Galesburg, MI 49053Off Market
- $296,7003 bd2 ba1.7k sqft150 Grandview, Galesburg, MI 49053Off Market
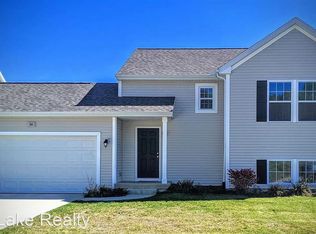
- $348,1003 bd4 ba2.5k sqft144 Grandview, Galesburg, MI 49053Off Market
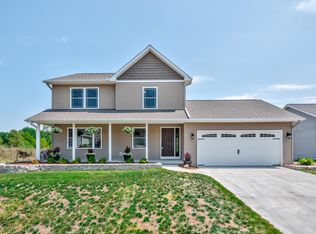
- $345,9004 bd4 ba2.9k sqft152 Grandview, Galesburg, MI 49053Off Market

- $245,0003 bd3 ba1.4k sqft142 Grandview, Galesburg, MI 49053Sold
- $342,6003 bd3 ba1.8k sqft141 Station Hill St, Galesburg, MI 49053Off Market
- $315,4003 bd3 ba1.8k sqft159 Grandview, Galesburg, MI 49053Off Market
- $309,3003 bd2 ba1.8k sqft135 Grandview, Galesburg, MI 49053Off Market
Nearby schools
GreatSchools rating
- 5/10Galesburg-Augusta Primary SchoolGrades: PK-4Distance: 1.7 mi
- 6/10Galesburg-Augusta Middle SchoolGrades: 5-8Distance: 5.7 mi
- 8/10Galesburg-Augusta High SchoolGrades: 9-12Distance: 2.7 mi
Schools provided by the listing agent
- High: Galesburg-Augsta
Source: Greater Lansing AOR. This data may not be complete. We recommend contacting the local school district to confirm school assignments for this home.
Get a cash offer in 3 minutes
Find out how much your home could sell for in as little as 3 minutes with a no-obligation cash offer.
Estimated market value
$354,900
Get a cash offer in 3 minutes
Find out how much your home could sell for in as little as 3 minutes with a no-obligation cash offer.
Estimated market value
$354,900
- Michigan
- Kalamazoo County
- Comstock
- 49053
- 148 Grandview Ave
Nearby cities
Nearby zip codes
Other Comstock Topics
