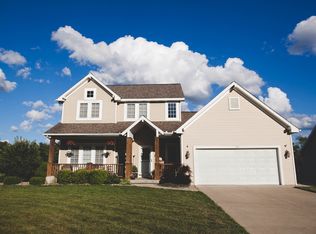
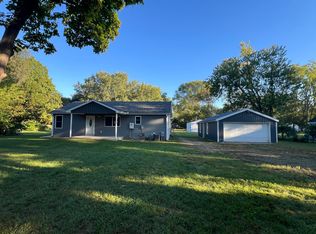
Fall into Grandview Hills before winter! This Beautiful well maintained 3 bed 2 full bath home is now available! Home is located within a short distance to River Oaks County Park and the Kalamazoo Valley River Bike Trail and is quietly tucked away in Galesburg just a short commute to Kalamazoo or Battle Creek. The upper-level features over 900 sq that includes the primary suite with a walk in shower, an eat in kitchen which does include the stainless steel appliances and a disposal. Over 700 sq ft finished in the walkout lower level featuring 2 spacious bedrooms, a full bath and large rec room with sliders to patio. The Property features include in ground irrigation by rainbird along with some colorful perennials. If you are looking for comfortability within a well-established, centrally located neighborhood this may be the one you don't want to miss. Seller's Representative is a Texas licensed real estate salesperson, will be using Stewart Title and issuing standard Alta Policy.
Active
$274,100
150 Grandview, Galesburg, MI 49053
3beds
1,627sqft
Single Family Residence
Built in 2017
10,454 Square Feet Lot
$270,200 Zestimate®
$168/sqft
$46/mo HOA
What's special
Colorful perennialsEat in kitchenStainless steel appliances
- 35 days
- 374
- 18
Zillow last checked:
Listing updated:
Listed by:
Mike Pennock 269-832-4091,
Five Star Real Estate 269-719-8700
Source: MichRIC,MLS#: 26053980
Facts & features
Interior
Bedrooms & bathrooms
- Bedrooms: 3
- Bathrooms: 2
- Full bathrooms: 2
Primary bedroom
- Description: Attached private bath with shower that features built in seats
- Level: Upper
- Area: 240
- Dimensions: 16.00 x 15.00
Bedroom 2
- Description: Facing Backyard
- Level: Lower
- Area: 120
- Dimensions: 12.00 x 10.00
Bedroom 3
- Level: Lower
- Area: 120
- Dimensions: 12.00 x 10.00
Bathroom 2
- Description: With Bathtub
- Level: Lower
- Area: 55
- Dimensions: 11.00 x 5.00
Family room
- Level: Lower
- Area: 255
- Dimensions: 17.00 x 15.00
Kitchen
- Description: With Garbage Disposal and includes All stainless Appliances included
- Level: Upper
- Area: 210
- Dimensions: 15.00 x 14.00
Living room
- Level: Upper
- Area: 225
- Dimensions: 15.00 x 15.00
Utility room
- Description: Includes Washer and Dryer, Furnace and Water Heater
- Level: Lower
- Area: 112
- Dimensions: 14.00 x 8.00
Heating
- Forced Air
Cooling
- Central Air
Appliances
- Included: Humidifier, Dishwasher, Disposal, Dryer, Microwave, Range, Refrigerator, Washer
- Laundry: In Basement
Features
- Ceiling Fan(s), Eat-in Kitchen
- Flooring: Carpet, Laminate
- Windows: Insulated Windows, Window Treatments
- Basement: Daylight,Full,Walk-Out Access
- Has fireplace: No
Interior area
- Total structure area: 1,627
- Total interior livable area: 1,627 sqft
- Finished area below ground: 0
Property
Parking
- Total spaces: 2
- Parking features: Garage Faces Front, Garage Door Opener, Attached
- Garage spaces: 2
Accessibility
- Accessibility features: Covered Entrance
Features
- Stories: 2
Lot
- Size: 10,454 Square Feet
- Features: Corner Lot, Rolling Hills, Cul-De-Sac
Details
- Parcel number: 0715481390
Construction
Type & style
- Home type: SingleFamily
- Property subtype: Single Family Residence
Materials
- Vinyl Siding
- Roof: Shingle
Condition
- New construction: No
- Year built: 2017
Utilities & green energy
- Sewer: Public Sewer
- Water: Public
- Utilities for property: Natural Gas Available, Electricity Available, Cable Available, Natural Gas Connected, Cable Connected
Community & HOA
Community
- Security: Smoke Detector(s)
- Subdivision: Grandview Hills
HOA
- Has HOA: Yes
- Services included: Snow Removal
- HOA fee: $137 quarterly
Location
- Region: Galesburg
Financial & listing details
- Price per square foot: $168/sqft
- Tax assessed value: $121,072
- Annual tax amount: $7,400
- Date on market: 10/9/2026
- Listing terms: Cash,FHA,VA Loan,USDA Loan,MSHDA,Conventional
- Electric utility on property: Yes
- Road surface type: Paved
Estimated market value
$270,200
$257,000 - $284,000
$2,180/mo
Price history
| Date | Event | Price |
|---|---|---|
| 10/9/2026 | Listed for sale | $274,100$168/sqft |
Source:  MichRIC #26053980 Report a problem | ||
| 7/9/2022 | Listing removed | -- |
Source: Zillow Rental Network Premium Report a problem | ||
| 7/5/2022 | Listed for rent | $1,850+16%$1/sqft |
Source: Zillow Rental Network Premium Report a problem | ||
| 12/5/2020 | Listing removed | $1,595$1/sqft |
Source: Copper Bay Company, LLC Report a problem | ||
| 10/21/2020 | Price change | $1,595-11.3%$1/sqft |
Source: Copper Bay Company, LLC Report a problem | ||
| 10/6/2020 | Listed for rent | $1,799+5.8%$1/sqft |
Source: Copper Bay Company, LLC Report a problem | ||
| 5/31/2018 | Listing removed | $1,700$1/sqft |
Source: Allen Edwin Realty LLC #18017577 Report a problem | ||
| 4/30/2018 | Listed for rent | $1,700$1/sqft |
Source: Allen Edwin Realty LLC #18017577 Report a problem | ||
Public tax history
| Year | Property taxes | Tax assessment |
|---|---|---|
| 2026 | $7,400 +4.7% | $130,700 +5.7% |
| 2025 | $7,068 +4.1% | $123,600 +5.7% |
| 2024 | $6,791 | $116,900 +7.3% |
| 2023 | -- | $108,900 +6.5% |
| 2022 | -- | $102,300 +10.8% |
| 2021 | -- | $92,300 +12.3% |
| 2020 | -- | $82,200 +474.8% |
| 2018 | -- | $14,300 +180.4% |
| 2017 | -- | $5,100 |
| 2016 | -- | $5,100 |
| 2015 | -- | $5,100 |
| 2014 | -- | $5,100 |
| 2013 | -- | $5,100 |
| 2012 | -- | $5,100 |
| 2011 | -- | $5,100 -43.3% |
| 2010 | -- | $9,000 -37.9% |
| 2009 | -- | $14,500 +0.7% |
| 2008 | -- | $14,400 |
Find assessor info on the county website
Monthly payment
Est. payment
Payment breakdown
Explore the cost of this home by adjusting the details. Changes won't be saved.Climate risks
Neighborhood: 49053


Similar homes
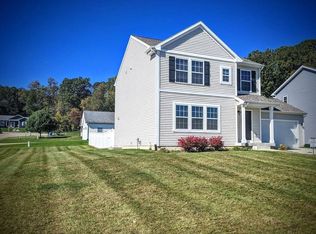
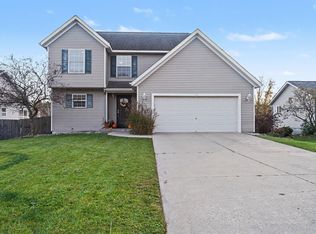
- $299,9003 bd3 ba1.8k sqft140 Grandview, Galesburg, MI 49053For Sale
 MLS ID #26058143, Justin M Lennon, Elite Realty Group. MichRIC
- $244,9003 bd2 ba1.3k sqft8516 E Michigan Ave, Galesburg, MI 49053For Sale
 MLS ID #26058074, Bryan D Anderson, Keller Williams GR East. MichRIC
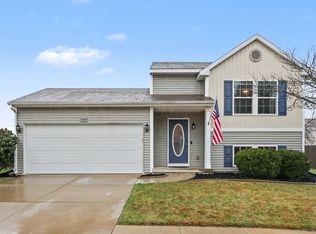
- $285,0003 bd2 ba1.5k sqft10109 Castle Creek Cir, Galesburg, MI 49053For Sale
 MLS ID #26058001, Danielle G Luteyn, Real Broker LLC. MichRIC
- $268,0003 bd2 ba1.5k sqft7271 Gleason St, Kalamazoo, MI 49048For Sale
 MLS ID #26054427, Al L Morehart, Coldwell Banker Morehart Realty. MichRIC
- $269,9003 bd4 ba2.3k sqft201 E Battle Creek St, Galesburg, MI 49053For SaleMLS ID #26053019, Mark A VanderWal, EXP Realty (Grand Rapids). MichRIC
- $259,9003 bd1 ba1.4k sqft11133 E Hj Ave #H, Galesburg, MI 49053For SaleMLS ID #26055385, Andrew Boehm, RE/MAX Lakeshore. MichRIC
- $269,9003 bd2 ba1.5k sqft3442 Senne St, Kalamazoo, MI 49048For SaleMLS ID #26059080, Wendy M Katerberg, Five Star Real Estate (Grandv). MichRIC
- $329,9003 bd3 ba1.8k sqft386 Morhouse Dr, Galesburg, MI 49053For SaleMLS ID #26049347, Dan Berryman, Chuck Jaqua, REALTOR. MichRIC
- $264,9003 bd2 ba2.2k sqft6470 E H Ave, Kalamazoo, MI 49048For SaleMLS ID #26056295, Shane A Wesseldyk, Berkshire Hathaway HomeServices MI. MichRIC
- $290,0004 bd2 ba1.9k sqft7081 E N Ave, Kalamazoo, MI 49048For SaleMLS ID #26048368, Leah L Dekema, Strong Properties, LLC. MichRIC
- $239,9003 bd2 ba1.7k sqft1821 Nazareth Rd, Kalamazoo, MI 49048For Sale
 MLS ID #20261090959, Joshua Ubietu, Keller Williams Somerset. Realcomp II
- $285,9003 bd1 ba1.5k sqft6160 Proctor Ave, Kalamazoo, MI 49048For SaleMLS ID #26054671, Michael Reijonen, Michigan Lifestyle Properties / Gull Lake Realty. MichRIC
- $255,0003 bd1 ba1.2k sqft7043 Liggett St, Kalamazoo, MI 49048For SaleMLS ID #26046892, Bernard A Barnett, Real Broker LLC. MichRIC
- $269,9004 bd2 ba1.7k sqft8789 Gull Rd, Richland, MI 49083For SaleMLS ID #26058016, Rick Hoffman, Hoffman REALTORS. MichRIC
- $329,9004 bd3 ba2.2k sqft9911 Blake Blvd, Galesburg, MI 49053For SaleMLS ID #26057680, Tori Hall, Always Elite Real Estate. MichRIC
- $234,9113 bd1 ba960 sqft11996 E L Ave, Galesburg, MI 49053For SaleMLS ID #26054247, Zac L Folsom, NextHome ONE of Kalamazoo. MichRIC
- $175,3294 bd1 ba1.7k sqft56 Burgess Dr, Galesburg, MI 49053For SaleMLS ID #26059420, Jim Hess, Jaqua, REALTORS. MichRIC
- $235,0003 bd1 ba1k sqft5400 Jill Ave, Kalamazoo, MI 49048For SaleMLS ID #26059468, Jashan Singh, CENTURY 21 C. Howard. MichRIC
