PHASE CLOSEOUT! Custom-built beauty offering 4 bedrooms, 2.5 baths, and a spacious rec room thoughtfully designed with high-end finishes and functionality in mind. The foyer welcomes you with elegant wainscoting, a half bath to the left, and a formal dining room to the right. A butler's pantry connects the dining room to the open kitchen and breakfast nook. The kitchen features a large island with quartz countertops, under-cabinet lighting, stainless steel appliances including a wall oven, microwave, gas cooktop, and vented hood—plus a charming window over the sink for added natural light. A pocket door entry to the mudroom/laundry combo with built-in bench, cubbies, and cabinetry. The family room includes a gas log fireplace. The first-floor primary suite offers a luxurious bath with a walk-in tiled shower featuring dual showerheads, a double granite vanity, and a walk-in closet. Upstairs you'll find 3 additional bedrooms, a full bath with a pocketdoor, and a spacious rec room. Enjoy the outdoors on the aluminum screened porch or grilling patio, all overlooking a private, tree-lined lot. Energy-efficient sealed and conditioned crawl space adds long-term value and comfort. A must-see home! Preferred Lenders offering up to 3000 towards Buyer Closing Costs (conditions may apply).
Sold for $580,000
$580,000
148 Hook Dr Lot 7, Fuquay Varina, NC 27526
4beds
2,732sqft
Single Family Residence, Residential
Built in 2024
0.57 Acres Lot
$576,200 Zestimate®
$212/sqft
$2,415 Estimated rent
Home value
$576,200
$524,000 - $634,000
$2,415/mo
Zestimate® history
Owner options
List your home for rent
$2,415/mo
Rent Zestimate®
Find your next renter with Zillow Rental Manager. Plus, with online applications, you can quickly screen prospective tenants – for free.
$2,415/mo
Rent Zestimate®
Refinance and save
$4,050/mo
Est. payment
Refinancing to a lower rate could help reduce your monthly payments and save thousands over the life of the loan.
$4,050/mo
Est. payment
Explore your selling options
Work with a Zillow partner agent
Leverage their expertise and Zillow's premium Showcase listings to get your home seen by more buyers.
Get startedList with your own agent
Get your home in front of millions of buyers by listing it on Zillow.
Learn how to do itSell it yourself
Take full control of how buyers see your home on Zillow by listing For Sale by Owner (FSBO).
List your homeWhat's special
Gas log fireplaceGrilling patioOpen kitchenPrivate tree-lined lotAluminum screened porchUnder-cabinet lightingFirst-floor primary suite
Zillow last checked:
Listing updated:
Listed by:
Rodney Carroll 919-422-4162,
HomeTowne Realty
Bought with:
Tiffany Williamson, 279179
Navigate Realty
Diana Bogdeva Locki, 347862
Navigate Realty
Source: Doorify MLS,MLS#: 10029254
Facts & features
Interior
Bedrooms & bathrooms
- Bedrooms: 4
- Bathrooms: 3
- Full bathrooms: 2
- 1/2 bathrooms: 1
Heating
- Electric, Heat Pump
Cooling
- Electric, Heat Pump
Appliances
- Included: Dishwasher, Gas Cooktop, Microwave, Stainless Steel Appliance(s), Oven
- Laundry: Laundry Room, Main Level
Features
- Built-in Features, Pantry, Ceiling Fan(s), Crown Molding, Double Vanity, Entrance Foyer, Granite Counters, Kitchen Island, Open Floorplan, Master Downstairs, Quartz Counters, Smooth Ceilings, Tray Ceiling(s), Walk-In Closet(s), Walk-In Shower, Water Closet
- Flooring: Carpet, Hardwood, Tile
- Windows: Insulated Windows, Screens
- Basement: Crawl Space
- Number of fireplaces: 1
- Fireplace features: Family Room, Gas Log
Interior area
- Total structure area: 2,732
- Total interior livable area: 2,732 sqft
- Finished area above ground: 2,732
- Finished area below ground: 0
Property
Parking
- Total spaces: 4
- Parking features: Attached, Concrete, Driveway, Garage
- Attached garage spaces: 2
Features
- Levels: Two
- Stories: 2
- Patio & porch: Front Porch, Porch, Screened
- Exterior features: Rain Gutters
- Has view: Yes
Lot
- Size: 0.57 Acres
- Features: Back Yard, Front Yard, Landscaped
Details
- Parcel number: 0643362149.000
- Special conditions: Standard
Construction
Type & style
- Home type: SingleFamily
- Architectural style: Traditional
- Property subtype: Single Family Residence, Residential
Materials
- Batts Insulation, Block, Blown-In Insulation, Fiber Cement, Stone Veneer
- Foundation: Block, Stone
- Roof: Shingle
Condition
- New construction: Yes
- Year built: 2024
- Major remodel year: 2024
Details
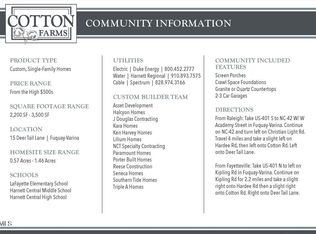
- Builder name: J Douglas Contracting, LLC
Utilities & green energy
- Sewer: Septic Tank
- Water: Public
- Utilities for property: Electricity Connected, Septic Connected, Water Connected
Community & HOA
Community
- Subdivision: Cotton Farms
HOA
- Has HOA: Yes
- Services included: Storm Water Maintenance
- HOA fee: $600 annually
Location
- Region: Fuquay Varina
Financial & listing details
- Price per square foot: $212/sqft
- Annual tax amount: $4,449
- Date on market: 5/14/2024
- Road surface type: Asphalt
Price history
| Date | Event | Price |
|---|---|---|
| 1/30/2026 | Sold | $580,000-4.8%$212/sqft |
Source:  Doorify MLS #10029254 Report a problem Doorify MLS #10029254 Report a problem | ||
| 12/29/2025 | Pending sale | $609,000$223/sqft |
Source: Doorify MLS #10029254 Report a problem | ||
| 11/13/2025 | Price change | $609,000-1.6%$223/sqft |
Source: Doorify MLS #10029254 Report a problem | ||
| 10/16/2025 | Price change | $619,000-5.5%$227/sqft |
Source: Doorify MLS #10029254 Report a problem | ||
| 9/4/2025 | Price change | $655,000-4.8%$240/sqft |
Source: Doorify MLS #10029254 Report a problem | ||
| 5/19/2025 | Price change | $688,000+1.9%$252/sqft |
Source: Doorify MLS #10029254 Report a problem | ||
| 1/27/2025 | Price change | $674,900-0.7%$247/sqft |
Source: Doorify MLS #10029254 Report a problem | ||
| 5/14/2024 | Listed for sale | $679,900$249/sqft |
Source: Doorify MLS #10029254 Report a problem | ||
Public tax history
Tax history is unavailable.
Neighborhood: 27526
Nearby homes
- $600,0000.58 Acres143 Hook Dr, Fuquay Varina, NC 27526Sold
- $781,2104 bd3 ba2.8k sqft130 Hook Dr LOT 6, Fuquay Varina, NC 27526Sold
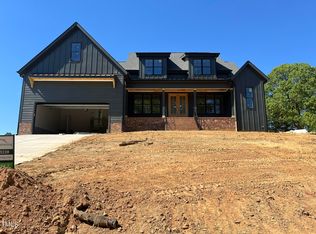
- $740,0003 bd4 ba2.9k sqft172 Hook LOT 8, Fuquay Varina, NC 27526Sold
- $781,5000.57 Acres130 Hook Dr, Fuquay Varina, NC 27526Sold
- $715,0004 bd4 ba2.9k sqft218 Hook Dr #10, Fuquay Varina, NC 27526Sold
- $777,9604 bd3 ba2.7k sqft241 Hook LOT 20, Fuquay Varina, NC 27526Sold
- $635,0004 bd3 ba2.3k sqft320 Hook Dr #15, Fuquay Varina, NC 27526Sold
- $675,0004 bd4 ba2.9k sqft240 Hook Dr LOT 11, Fuquay Varina, NC 27526Sold
Nearby schools
GreatSchools rating
- 6/10Northwest Harnett ElementaryGrades: PK-5Distance: 4.2 mi
- 3/10Harnett Central MiddleGrades: 6-8Distance: 4.6 mi
- 4/10Harnett Central HighGrades: 9-12Distance: 4.9 mi
Schools provided by the listing agent
- Elementary: Harnett - Northwest Harnett
- Middle: Harnett - Harnett Central
- High: Harnett - Harnett Central
Source: Doorify MLS. This data may not be complete. We recommend contacting the local school district to confirm school assignments for this home.
Get a cash offer in 3 minutes
Find out how much your home could sell for in as little as 3 minutes with a no-obligation cash offer.
Estimated market value
$576,200
Get a cash offer in 3 minutes
Find out how much your home could sell for in as little as 3 minutes with a no-obligation cash offer.
Estimated market value
$576,200
- North Carolina
- Harnett County
- Fuquay Varina
- 27526
- 148 Hook Dr Lot 7
Nearby cities
Nearby zip codes
Other Fuquay Varina Topics
