Ask about Lender Promotion on this home! Welcome to this exceptional custom home crafted by Triple A Homes, offering unmatched elegance and functionality at every turn. Situated on a spacious lot, this residence claims a 3-car garage, providing ample parking and storage space. Step inside and be greeted by an inviting entrance foyer that seamlessly transitions to a private dining area, adorned with charismatic wainscoting, setting the stage for memorable gatherings. The heart of the residence is the open kitchen, where culinary dreams come to life. Featuring a central island, walk-in pantry, and stainless-steel appliances, this kitchen is both stylish and functional. Adjacent to the kitchen is a convenient laundry room and drop-off zone decorated by tile flooring, ensuring organization and efficiency. Unwind in the cozy family room, complete with a fireplace and custom mantle, perfect for relaxing evenings. Retreat to the master bedroom, featuring engineered hardwood flooring and a barn door leading to the ensuite bathroom. The master bath impresses with a double vanity, walk-in shower, and spacious closet, offering the ultimate comfort and convenience. Two additional bedrooms on the main floor share a well-appointed bathroom, while upstairs you'll find the fourth bedroom and another bathroom, which could also serve as a bonus room, providing versatile living options to suit your needs. Exit outside to the screened porch, where you can enjoy the serene outdoor setting in serenity and style. With attention to detail and premium finishes, this home is ready to welcome you to a lifestyle of comfort and luxury. Don't miss the opportunity to make this remarkable Triple A Homes custom-built residence your own today. Lender Incentives Flier in Agent Docs! -Quality Builder Warranty brochure available in docs- *For GPS Purposes, use the address 12 Deer Tail Lane, Fuquay-Varina*
Sold for $635,000
$635,000
320 Hook Dr #15, Fuquay Varina, NC 27526
4beds
2,398sqft
Single Family Residence, Residential
Built in 2024
0.72 Acres Lot
$642,900 Zestimate®
$265/sqft
$2,324 Estimated rent
Home value
$642,900
$611,000 - $675,000
$2,324/mo
Zestimate® history
Owner options
List your home for rent
$2,324/mo
Rent Zestimate®
Find your next renter with Zillow Rental Manager. Plus, with online applications, you can quickly screen prospective tenants – for free.
$2,324/mo
Rent Zestimate®
Refinance and save
$4,398/mo
Est. payment
Refinancing to a lower rate could help reduce your monthly payments and save thousands over the life of the loan.
$4,398/mo
Est. payment
Explore your selling options
Work with a Zillow partner agent
Leverage their expertise and Zillow's premium Showcase listings to get your home seen by more buyers.
Get startedList with your own agent
Get your home in front of millions of buyers by listing it on Zillow.
Learn how to do itSell it yourself
Take full control of how buyers see your home on Zillow by listing For Sale by Owner (FSBO).
List your homeWhat's special
Double vanityMaster bathCentral islandWalk-in showerSpacious closetScreened porchMaster bedroom
Zillow last checked:
Listing updated:
Listed by:
Rodney Carroll 919-422-4162,
HomeTowne Realty
Bought with:
Rodney Carroll, 169491
HomeTowne Realty
Source: Doorify MLS,MLS#: 2525568
Facts & features
Interior
Bedrooms & bathrooms
- Bedrooms: 4
- Bathrooms: 3
- Full bathrooms: 3
Heating
- Electric, Heat Pump
Cooling
- Heat Pump
Appliances
- Included: Dishwasher, Electric Water Heater, Gas Cooktop, Microwave, Plumbed For Ice Maker, Oven
- Laundry: Laundry Room, Main Level
Features
- Bathtub/Shower Combination, Ceiling Fan(s), Double Vanity, Entrance Foyer, High Ceilings, Pantry, Master Downstairs, Quartz Counters, Smooth Ceilings, Walk-In Closet(s), Walk-In Shower, Water Closet
- Flooring: Carpet, Hardwood, Tile
- Number of fireplaces: 1
- Fireplace features: Family Room, Gas Log
Interior area
- Total structure area: 2,398
- Total interior livable area: 2,398 sqft
- Finished area above ground: 2,398
- Finished area below ground: 0
Property
Parking
- Total spaces: 3
- Parking features: Attached, Concrete, Driveway, Garage, Garage Door Opener
- Attached garage spaces: 3
Features
- Levels: One
- Stories: 1
- Patio & porch: Covered, Deck, Porch, Screened
- Exterior features: Rain Gutters
- Has view: Yes
Lot
- Size: 0.72 Acres
- Features: Landscaped
Details
- Parcel number: 080643 0007 18
- Special conditions: Standard
Construction
Type & style
- Home type: SingleFamily
- Architectural style: Ranch
- Property subtype: Single Family Residence, Residential
Materials
- Fiber Cement
Condition
- New construction: Yes
- Year built: 2024
- Major remodel year: 2024
Utilities & green energy
- Sewer: Septic Tank
- Water: Public
Community & HOA
Community
- Subdivision: Cotton Farms
HOA
- Has HOA: Yes
- Services included: None
- HOA fee: $600 annually
Location
- Region: Fuquay Varina
Financial & listing details
- Price per square foot: $265/sqft
- Date on market: 8/5/2023
Price history
| Date | Event | Price |
|---|---|---|
| 4/23/2024 | Sold | $635,000+1.6%$265/sqft |
Source:  Doorify MLS #2525568 Report a problem Doorify MLS #2525568 Report a problem | ||
| 3/26/2024 | Pending sale | $625,000$261/sqft |
Source: Doorify MLS #2525568 Report a problem | ||
| 12/7/2023 | Price change | $625,000+1.6%$261/sqft |
Source: Doorify MLS #2525568 Report a problem | ||
| 8/5/2023 | Listed for sale | $615,000$256/sqft |
Source: Doorify MLS #2525568 Report a problem | ||
Public tax history
Tax history is unavailable.
Neighborhood: 27526
Nearby homes
- $675,0004 bd4 ba2.9k sqft240 Hook Dr LOT 11, Fuquay Varina, NC 27526Sold

- $759,9004 bd4 ba3.2k sqft262 Hook Dr LOT 12, Fuquay Varina, NC 27526Sold
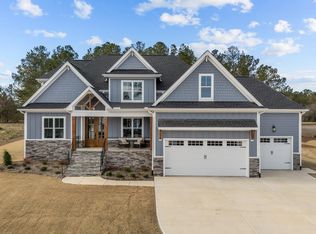
- $715,0004 bd4 ba2.9k sqft218 Hook Dr #10, Fuquay Varina, NC 27526Sold

- $781,5000.57 Acres130 Hook Dr, Fuquay Varina, NC 27526Sold
- $618,0004 bd4 ba2.3k sqft332 Hook Dr #16, Fuquay Varina, NC 27526Sold
- $740,0003 bd4 ba2.9k sqft172 Hook LOT 8, Fuquay Varina, NC 27526Sold
- $781,2104 bd3 ba2.8k sqft130 Hook Dr LOT 6, Fuquay Varina, NC 27526Sold
- $740,0000.57 Acres172 Hook Dr, Fuquay Varina, NC 27526Sold
Nearby schools
GreatSchools rating
- 6/10Northwest Harnett ElementaryGrades: PK-5Distance: 4.2 mi
- 3/10Harnett Central MiddleGrades: 6-8Distance: 4.6 mi
- 4/10Harnett Central HighGrades: 9-12Distance: 4.9 mi
Schools provided by the listing agent
- Elementary: Harnett - Northwest Harnett
- Middle: Harnett - Harnett Central
- High: Harnett - Harnett Central
Source: Doorify MLS. This data may not be complete. We recommend contacting the local school district to confirm school assignments for this home.
Get a cash offer in 3 minutes
Find out how much your home could sell for in as little as 3 minutes with a no-obligation cash offer.
Estimated market value
$642,900
Get a cash offer in 3 minutes
Find out how much your home could sell for in as little as 3 minutes with a no-obligation cash offer.
Estimated market value
$642,900
- North Carolina
- Harnett County
- Fuquay Varina
- 27526
- 320 Hook Dr Unit 15
Nearby cities
Nearby zip codes
Other Fuquay Varina Topics
