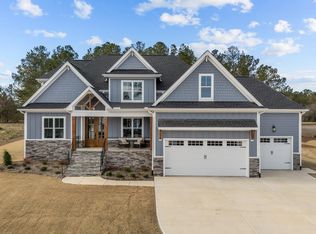
Ask about Lender Promotion on this home! Explore exceptional living in this exquisite custom-built home by Triple A Homes. Offering remarkable craftsmanship and thoughtful design, this residence offers an array of upscale features to enhance your lifestyle. Arrive home to the ease of a spacious 3-car garage, providing ample parking. As you enter, you'll be greeted by a welcoming foyer that seamlessly flows into the private dining area, both adorned with elegant wainscoting, setting the tone for the elegance found throughout. The kitchen showcases an island and abundant cabinet space, this kitchen is a chef's delight, perfect for entertaining guests or enjoying family meals. Indulge in the warm embrace of the cozy family room, where a crackling fireplace nestled within an oak wood mantle creates a captivating focal point. This inviting space beckons you to unwind and savor moments of soothing relaxation in sheer elegance. The adjacent laundry room adds accessibility with shelving for storage. Retreat to the first-floor master suite, featuring a stylish barn door leading to the ensuite bathroom. Pamper yourself in the luxurious bathroom, complete with a double vanity, walk-in shower, and spacious closet, providing the ultimate in comfort and simplicity. Two additional bedrooms on the main level share a well-appointed bathroom, while a half bath adds convenience for guests. Upstairs, you'll find a fourth bedroom and another full bath, offering flexible living options to suit your needs. Step outside to the screened porch, where you can have a break in the serene outdoor setting. Come check out this beautiful property today! -Quality Builder Warranty brochure available in docs- *For GPS Purposes, use the address 12 Deer Tail Lane, Fuquay-Varina*
Sold for $618,000
$618,000
332 Hook Dr #16, Fuquay Varina, NC 27526
4beds
2,309sqft
Single Family Residence, Residential
Built in 2024
0.81 Acres Lot
$646,200 Zestimate®
$268/sqft
$2,302 Estimated rent
Home value
$646,200
$614,000 - $679,000
$2,302/mo
Zestimate® history
Owner options
List your home for rent
$2,302/mo
Rent Zestimate®
Find your next renter with Zillow Rental Manager. Plus, with online applications, you can quickly screen prospective tenants – for free.
$2,302/mo
Rent Zestimate®
Refinance and save
$4,276/mo
Est. payment
Refinancing to a lower rate could help reduce your monthly payments and save thousands over the life of the loan.
$4,276/mo
Est. payment
Explore your selling options
Work with a Zillow partner agent
Leverage their expertise and Zillow's premium Showcase listings to get your home seen by more buyers.
Get startedList with your own agent
Get your home in front of millions of buyers by listing it on Zillow.
Learn how to do itSell it yourself
Take full control of how buyers see your home on Zillow by listing For Sale by Owner (FSBO).
List your homeWhat's special
Stylish barn doorDouble vanityHalf bathWalk-in showerSpacious closetLaundry roomScreened porch
Zillow last checked:
Listing updated:
Listed by:
Rodney Carroll 919-422-4162,
HomeTowne Realty
Bought with:
Miriam Amado Lopez, 342987
HomeTowne Realty
Source: Doorify MLS,MLS#: 2525571
Facts & features
Interior
Bedrooms & bathrooms
- Bedrooms: 4
- Bathrooms: 4
- Full bathrooms: 3
- 1/2 bathrooms: 1
Heating
- Electric, Heat Pump
Cooling
- Heat Pump
Appliances
- Included: Dishwasher, Electric Water Heater, Gas Cooktop, Microwave, Plumbed For Ice Maker, Oven
- Laundry: Laundry Room, Main Level
Features
- Ceiling Fan(s), Double Vanity, Entrance Foyer, High Ceilings, Pantry, Master Downstairs, Quartz Counters, Separate Shower, Smooth Ceilings, Walk-In Closet(s), Walk-In Shower, Water Closet
- Flooring: Carpet, Hardwood, Tile
- Number of fireplaces: 1
- Fireplace features: Family Room, Gas Log
Interior area
- Total structure area: 2,309
- Total interior livable area: 2,309 sqft
- Finished area above ground: 2,309
- Finished area below ground: 0
Property
Parking
- Total spaces: 3
- Parking features: Attached, Concrete, Driveway, Garage, Garage Door Opener, Garage Faces Front
- Attached garage spaces: 3
Features
- Levels: One
- Stories: 1
- Patio & porch: Covered, Porch, Screened
- Exterior features: Rain Gutters
- Has view: Yes
Lot
- Size: 0.81 Acres
- Features: Landscaped
Details
- Parcel number: 080643 0007 19
- Zoning: RA-30
- Special conditions: Standard
Construction
Type & style
- Home type: SingleFamily
- Architectural style: Ranch
- Property subtype: Single Family Residence, Residential
Materials
- Fiber Cement
- Foundation: Block, Brick/Mortar
- Roof: Shingle
Condition
- New construction: Yes
- Year built: 2024
- Major remodel year: 2024
Utilities & green energy
- Sewer: Septic Tank
- Water: Public
Community & HOA
Community
- Subdivision: Cotton Farms
HOA
- Has HOA: Yes
- Services included: None
- HOA fee: $600 annually
Location
- Region: Fuquay Varina
Financial & listing details
- Price per square foot: $268/sqft
- Date on market: 8/5/2023
Price history
| Date | Event | Price |
|---|---|---|
| 5/13/2024 | Sold | $618,000+0.5%$268/sqft |
Source:  Doorify MLS #2525571 Report a problem Doorify MLS #2525571 Report a problem | ||
| 4/1/2024 | Pending sale | $615,000$266/sqft |
Source: Doorify MLS #2525571 Report a problem | ||
| 4/1/2024 | Price change | $615,000-6.1%$266/sqft |
Source: Doorify MLS #2525571 Report a problem | ||
| 3/13/2024 | Price change | $655,000+6.5%$284/sqft |
Source: Doorify MLS #2525571 Report a problem | ||
| 8/5/2023 | Listed for sale | $615,000$266/sqft |
Source: Doorify MLS #2525571 Report a problem | ||
Public tax history
Tax history is unavailable.
Neighborhood: 27526
Nearby homes
- $740,0000.57 Acres172 Hook Dr, Fuquay Varina, NC 27526Sold
- $759,9004 bd4 ba3.2k sqft262 Hook Dr LOT 12, Fuquay Varina, NC 27526Sold
- $635,0004 bd3 ba2.3k sqft320 Hook Dr #15, Fuquay Varina, NC 27526Sold

- $675,0004 bd4 ba2.9k sqft240 Hook Dr LOT 11, Fuquay Varina, NC 27526Sold

- $735,0004 bd3 ba2.7k sqft196 Hook Dr LOT 9, Fuquay Varina, NC 27526Sold
- $828,7174 bd4 ba3k sqft265 Hook Dr LOT 19, Fuquay Varina, NC 27526Sold
- $777,9604 bd3 ba2.7k sqft241 Hook LOT 20, Fuquay Varina, NC 27526Sold
- $599,9004 bd3 ba2.7k sqft143 Hook Dr LOT 23, Fuquay Varina, NC 27526Sold
Nearby schools
GreatSchools rating
- 6/10Northwest Harnett ElementaryGrades: PK-5Distance: 4.2 mi
- 3/10Harnett Central MiddleGrades: 6-8Distance: 4.6 mi
- 4/10Harnett Central HighGrades: 9-12Distance: 4.8 mi
Schools provided by the listing agent
- Elementary: Harnett - Northwest Harnett
- Middle: Harnett - Harnett Central
- High: Harnett - Harnett Central
Source: Doorify MLS. This data may not be complete. We recommend contacting the local school district to confirm school assignments for this home.
Get a cash offer in 3 minutes
Find out how much your home could sell for in as little as 3 minutes with a no-obligation cash offer.
Estimated market value
$646,200
Get a cash offer in 3 minutes
Find out how much your home could sell for in as little as 3 minutes with a no-obligation cash offer.
Estimated market value
$646,200
- North Carolina
- Harnett County
- Fuquay Varina
- 27526
- 332 Hook Dr Unit 16
Nearby cities
Nearby zip codes
Other Fuquay Varina Topics
