Skip main navigation
Closed
  • Listing Provided by: Re/Max Alliance
    Bought with: Keller Williams Marquee
    $337,800

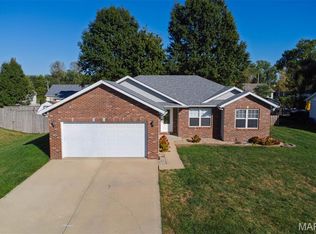
    148 Jessica Dr, Saint Jacob, IL 62281

    4beds
    2,804sqft
    Single Family Residence
    Built in 2001
    0.4 Acres Lot
    $345,500 Zestimate®
    $120/sqft
    $2,573 Estimated rent

    Home value

    $345,500

    $311,000 - $387,000

    $2,573/mo

    Zestimate® history
    Loading
    Loading...

    Owner options

    List your home for rent

    $2,573/mo

    Rent Zestimate®

    Find your next renter with Zillow Rental Manager. Plus, with online applications, you can quickly screen prospective tenants – for free.

    Learn more

    $2,573/mo

    Rent Zestimate®

    Refinance and save

    $2,386/mo

    Est. payment

    Refinancing to a lower rate could help reduce your monthly payments and save thousands over the life of the loan.

    See today's rates

    $2,386/mo

    Est. payment

    Explore your selling options

    Work with a Zillow partner agent

    Leverage their expertise and Zillow's premium Showcase listings to get your home seen by more buyers.

    Get started

    List with your own agent

    Get your home in front of millions of buyers by listing it on Zillow.

    Learn how to do it

    Sell it yourself

    Take full control of how buyers see your home on Zillow by listing For Sale by Owner (FSBO).

    List your home

    What's special

    Cozy wood-burning fireplaceEn-suite bathroomPrimary suiteSpacious bonus roomWood floorsGenerously sized family roomExpansive backyard
    Charming 4-Bedroom Home in the Heart of St. Jacob – Triad School District! This is a beautifully maintained 4-bedroom, 3-bath home located in the highly sought-after Triad School District. This spacious home offers over 2,800 sq ft of comfortable living space with stunning wood floors flowing throughout the main level. The inviting living room features a cozy wood-burning fireplace, perfect for chilly evenings. The large primary suite boasts his and her closets and a luxurious en-suite bathroom complete with a separate soaking tub and walk-in shower. Downstairs, you'll find a generously sized family room—ideal for movie nights, game days, or casual gatherings—as well as a spacious bonus room that can easily be converted into a fifth bedroom, home office, or gym. Step outside to your covered back deck, perfect for entertaining or relaxing while overlooking your expansive backyard, ready for your future pool installation. A utility shed offers extra storage for all your outdoor equipment and lawn care essentials. Additional features include: 2-car attached garage and it's just minutes from I-70, Scott AFB, and shopping. Don't miss this opportunity to own a move-in-ready home in one of the area’s most desirable communities. Schedule your private showing today!

    Zillow last checked:

    Listing updated:

    Listing Provided by:

    Justin Hart 618-560-0376,

    Re/Max Alliance

    Bought with:

    Boyd Jennings, 475189046

    Keller Williams Marquee

    Source: MARIS,MLS#: 25049033MLS LogoOriginating MLS: Southwestern Illinois Board of REALTORS

    Facts & features

    Interior

    Bedrooms & bathrooms
    • Bedrooms: 4
    • Bathrooms: 3
    • Full bathrooms: 2
    • 1/2 bathrooms: 1
    • Main level bathrooms: 1
    Primary bedroom
    • Features: Floor Covering: Carpeting
    • Level: Second
    • Area: 216
    • Dimensions: 18x12
    Primary bathroom
    • Features: Floor Covering: Ceramic Tile
    • Level: Second
    • Area: 81
    • Dimensions: 9x9
    Bathroom
    • Features: Floor Covering: Ceramic Tile
    • Level: Main
    • Area: 35
    • Dimensions: 7x5
    Bathroom
    • Features: Floor Covering: Ceramic Tile
    • Level: Second
    • Area: 40
    • Dimensions: 8x5
    Bathroom 2
    • Features: Floor Covering: Carpeting
    • Level: Second
    • Area: 143
    • Dimensions: 13x11
    Bathroom 3
    • Features: Floor Covering: Carpeting
    • Level: Second
    • Area: 156
    • Dimensions: 13x12
    Bathroom 4
    • Features: Floor Covering: Carpeting
    • Level: Second
    • Area: 216
    • Dimensions: 18x12
    Bonus room
    • Features: Floor Covering: Luxury Vinyl Plank
    • Level: Lower
    • Area: 266
    • Dimensions: 19x14
    Dining room
    • Features: Floor Covering: Wood Engineered
    • Level: Main
    • Area: 156
    • Dimensions: 13x12
    Family room
    • Features: Floor Covering: Luxury Vinyl Plank
    • Level: Lower
    • Area: 308
    • Dimensions: 22x14
    Kitchen
    • Features: Floor Covering: Ceramic Tile
    • Level: Main
    • Area: 154
    • Dimensions: 14x11
    Living room
    • Features: Floor Covering: Wood Engineered
    • Level: Main
    • Area: 306
    • Dimensions: 18x17
    Heating
    • Natural Gas
    Cooling
    • Ceiling Fan(s), Central Air, Electric
    Appliances
    • Included: Dishwasher, Microwave, Range, Refrigerator, Gas Water Heater
    • Laundry: 2nd Floor
    Features
    • Entrance Foyer, Separate Dining
    • Windows: Tilt-In Windows
    • Basement: Partially Finished,Sump Pump
    • Has fireplace: Yes
    • Fireplace features: Living Room, Wood Burning
    Interior area
    • Total structure area: 2,804
    • Total interior livable area: 2,804 sqft
    • Finished area above ground: 1,724
    • Finished area below ground: 1,080

    Property

    Parking
    • Parking features: Attached, Garage, Off Street
    • Has attached garage: Yes
    Features
    • Levels: Two
    • Patio & porch: Covered, Deck
    Lot
    • Size: 0.40 Acres
    • Features: Level
    Details
    • Additional structures: Shed(s)
    • Parcel number: 052230902201044
    • Special conditions: Standard

    Construction

    Type & style
    • Home type: SingleFamily
    • Architectural style: Other
    • Property subtype: Single Family Residence
    Materials
    • Brick Veneer, Stone Veneer, Vinyl Siding
    • Roof: Architectural Shingle
    Condition
    • Year built: 2001

    Utilities & green energy

    • Sewer: Public Sewer
    • Water: Public

    Community & neighborhood

    Location
    • Region: Saint Jacob
    • Subdivision: Country Meadow Estates

    HOA & financial

    HOA
    • Has HOA: Yes
    • HOA fee: $35 annually
    • Amenities included: Other
    • Services included: Other
    • Association name: County Meadows Estate

    Other

    Other facts
    • Listing terms: Cash,Conventional,FHA,USDA Loan,VA Loan

    Price history

    DateEventPrice
    10/1/2025Sold$337,800+2.4%$120/sqft
    Source: MARIS #25049033 Report a problem
    7/22/2025Pending sale$330,000$118/sqft
    Source: MARIS #25049033 Report a problem
    7/18/2025Listed for sale$330,000+8.2%$118/sqft
    Source: MARIS #25049033 Report a problem
    7/13/2023Sold$305,000+1.7%$109/sqft
    Source: MARIS #23032075 Report a problem
    6/11/2023Pending sale$299,900$107/sqft
    Source: MARIS #23032075 Report a problem
    6/8/2023Listed for sale$299,900+21.4%$107/sqft
    Source: MARIS #23032075 Report a problem
    5/19/2020Sold$247,000$88/sqft
    Source: Public Record Report a problem
    3/21/2020Pending sale$247,000$88/sqft
    Source: Re/Max Alliance #20013141 Report a problem
    3/4/2020Listed for sale$247,000+8.8%$88/sqft
    Source: Re/Max Alliance #20013141 Report a problem
    7/3/2017Sold$227,000-3%$81/sqft
    Source: Public Record Report a problem
    6/24/2017Pending sale$234,000$83/sqft
    Source: RE/MAX Alliance #17044541 Report a problem
    5/12/2017Price change$234,000-0.4%$83/sqft
    Source: USRealty.com, LLP #16080353 Report a problem
    5/8/2017Listed for sale$235,000$84/sqft
    Source: USRealty.com, LLP #16080353 Report a problem
    4/28/2017Pending sale$235,000$84/sqft
    Source: USRealty.com, LLP #16080353 Report a problem
    4/27/2017Listed for sale$235,000$84/sqft
    Source: USRealty.com, LLP #16080353 Report a problem
    3/28/2017Pending sale$235,000$84/sqft
    Source: USRealty.com, LLP #16080353 Report a problem
    2/18/2017Listed for sale$235,000$84/sqft
    Source: USRealty.com, LLP #16080353 Report a problem
    2/3/2017Pending sale$235,000$84/sqft
    Source: USRealty.com, LLP #16080353 Report a problem
    1/5/2017Price change$235,000-1.7%$84/sqft
    Source: USRealty.com, LLP #16080353 Report a problem
    11/11/2016Price change$239,000-3%$85/sqft
    Source: Owner Report a problem
    10/27/2016Listed for sale$246,500+48.5%$88/sqft
    Source: Owner Report a problem
    10/21/2003Sold$166,000$59/sqft
    Source: Public Record Report a problem

    Public tax history

    YearProperty taxesTax assessment
    2024$6,948 +9.2%$101,970 +12.4%
    2023$6,364 +5%$90,740 +8.5%
    2022$6,062 +5.3%$83,660 +8.4%
    2021$5,758 +0.1%$77,170 +2%
    2020$5,749 +5%$75,660 +6.4%
    2019$5,476 $71,140 +9.2%
    2018-- $65,170
    2017$5,203 +7%$65,170 +1.3%
    2016$4,865 $64,360 +2.5%
    2015$4,865 $62,780
    2014$4,865 $62,780 -2.5%
    2013$4,865 $64,360 -2.7%
    2012-- $66,130 +1.1%
    2011-- $65,420 +1.3%
    2010-- $64,590 -11.5%
    2009-- $73,010 +7.7%
    2007-- $67,820 +9.4%
    2005-- $61,990 +30.9%
    2004$3,259 +4.4%$47,360 +1.3%
    2003$3,122 +16375.2%$46,740 -21.2%
    2002$19 $59,300

    Find assessor info on the county website

    Neighborhood: 62281

    Nearby schools

    GreatSchools rating
    Schools provided by the listing agent
    • Elementary: Triad Dist 2
    • Middle: Triad Dist 2
    • High: Triad

    Source: MARIS. This data may not be complete. We recommend contacting the local school district to confirm school assignments for this home.

    Get a cash offer in 3 minutes
    Find out how much your home could sell for in as little as 3 minutes with a no-obligation cash offer.
    Estimated market value
    $345,500
    Get a cash offer in 3 minutes
    Find out how much your home could sell for in as little as 3 minutes with a no-obligation cash offer.
    Estimated market value
    $345,500