Skip main navigation
Closed
  • Listed by: Coldwell Banker Brown Realtors • Diane M Korte-Lindsey • Contact: 618-973-8645
    Bought with: Coldwell Banker Brown Realtors
    $259,900

    185 Jessica Dr, Saint Jacob, IL 62281

    3beds
    2,345sqft
    Single Family Residence
    Built in 2000
    10,018 Square Feet Lot
    $265,400 Zestimate®
    $111/sqft
    $2,195 Estimated rent

    Home value

    $265,400

    $239,000 - $295,000

    $2,195/mo

    Zestimate® history
    Loading
    Loading...

    Owner options

    List your home for rent

    $2,195/mo

    Rent Zestimate®

    Find your next renter with Zillow Rental Manager. Plus, with online applications, you can quickly screen prospective tenants – for free.

    Learn more

    $2,195/mo

    Rent Zestimate®

    Refinance and save

    $1,842/mo

    Est. payment

    Refinancing to a lower rate could help reduce your monthly payments and save thousands over the life of the loan.

    See today's rates

    $1,842/mo

    Est. payment

    Explore your selling options

    Work with a Zillow partner agent

    Leverage their expertise and Zillow's premium Showcase listings to get your home seen by more buyers.

    Get started

    List with your own agent

    Get your home in front of millions of buyers by listing it on Zillow.

    Learn how to do it

    Sell it yourself

    Take full control of how buyers see your home on Zillow by listing For Sale by Owner (FSBO).

    List your home

    What's special

    Gas log fireplaceAdorable ranch style homeAbove ground poolWalk in pantryInviting foyerVaulted ceilingMain floor laundry
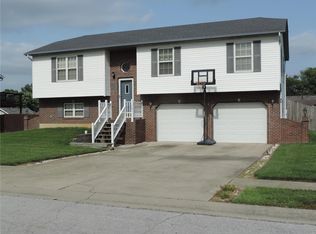
    Whether you are looking for your first home or downsizing from a larger one, you will want to consider this adorable ranch style home with fenced back yard. Inviting foyer with storage cubbies and bench greets you at the front door. Living room with vaulted ceiling is accented by a gas log fireplace with glass tile surround. Kitchen includes newer stainless gas range, microwave, refrigerator and dishwasher. Main floor laundry with walk in pantry area is conveniently located next to kitchen. Dining area with patio doors opens to the deck and fenced back yard with above ground pool. Basement is mostly finished and freshly painted. Rough in for a full bath includes a tub and toilet that can be installed. Workshop in a storage room, plus additional storage. Triad school district, Hometel fiber internet service and cable. Easy commute to Scott AFB or downtown STL.

    Zillow last checked:

    Listing updated:

    Listed by:

    Diane M Korte-Lindsey 618-973-8645,

    Coldwell Banker Brown Realtors

    Bought with:

    Andra E Butler, 475208679

    Coldwell Banker Brown Realtors

    Source: MARIS,MLS#: 25067886MLS LogoOriginating MLS: Southwestern Illinois Board of REALTORS

    Facts & features

    Interior

    Bedrooms & bathrooms
    • Bedrooms: 3
    • Bathrooms: 2
    • Full bathrooms: 2
    • Main level bathrooms: 2
    • Main level bedrooms: 3
    Heating
    • Forced Air, Natural Gas
    Cooling
    • Ceiling Fan(s), Central Air
    Appliances
    • Included: Stainless Steel Appliance(s), Dishwasher, Disposal, Microwave, Free-Standing Gas Range, Refrigerator, Gas Water Heater
    • Laundry: Main Level
    Features
    • Ceiling Fan(s), Entrance Foyer, High Speed Internet, Kitchen/Dining Room Combo, Pantry, Storage, Vaulted Ceiling(s), Walk-In Closet(s)
    • Flooring: Combination
    • Doors: Atrium Door(s)
    • Windows: Double Pane Windows
    • Basement: Bath/Stubbed,Partially Finished,Full,Sump Pump
    • Number of fireplaces: 2
    • Fireplace features: Basement, Gas, Great Room
    Interior area
    • Total structure area: 2,345
    • Total interior livable area: 2,345 sqft
    • Finished area above ground: 1,395
    • Finished area below ground: 950

    Property

    Parking
    • Total spaces: 2
    • Parking features: Attached, Basement, Garage Door Opener
    • Attached garage spaces: 2
    Features
    • Levels: One
    • Patio & porch: Deck, Front Porch
    • Exterior features: Garden, Private Yard
    • Has private pool: Yes
    • Pool features: Above Ground, Pool Cover
    • Fencing: Back Yard
    • Frontage length: 80
    Lot
    • Size: 10,018 Square Feet
    • Dimensions: 80 x 124.5
    Details
    • Parcel number: 052230902201037
    • Special conditions: Standard

    Construction

    Type & style
    • Home type: SingleFamily
    • Architectural style: Ranch
    • Property subtype: Single Family Residence
    Materials
    • Brick, Vinyl Siding
    • Foundation: Concrete Perimeter
    • Roof: Architectural Shingle
    Condition
    • Year built: 2000

    Utilities & green energy

    • Electric: Ameren
    • Sewer: Public Sewer
    • Water: Public
    • Utilities for property: Cable Connected, Electricity Connected, Natural Gas Connected, Sewer Connected, Underground Utilities
    Green energy
    • Energy efficient items: Appliances

    Community & HOA

    Community
    • Security: Smoke Detector(s)
    • Subdivision: Country Meadow Estates
    HOA
    • Has HOA: Yes
    • Amenities included: None
    • Services included: None
    • HOA fee: $35 annually
    • HOA name: Country Meadows
    Location
    • Region: Saint Jacob

    Financial & listing details

    • Price per square foot: $111/sqft
    • Tax assessed value: $266,580
    • Annual tax amount: $5,999
    • Date on market: 10/10/2025
    • Cumulative days on market: 38 days
    • Listing terms: Cash,Conventional,FHA,USDA Loan,VA Loan
    • Ownership: Private
    • Electric utility on property: Yes
    • Road surface type: Concrete

    Price history

    DateEventPrice
    11/24/2025Sold$259,900-3.7%$111/sqft
    Source: MARIS #25067886 Report a problem
    11/20/2025Pending sale$270,000$115/sqft
    Source: MARIS #25067886 Report a problem
    10/20/2025Contingent$270,000$115/sqft
    Source: MARIS #25067886 Report a problem
    10/10/2025Listed for sale$270,000+63.6%$115/sqft
    Source: MARIS #25067886 Report a problem
    2/26/2016Sold$165,000+1.2%$70/sqft
    Source: MARIS #4500059 Report a problem
    1/6/2016Pending sale$163,000$70/sqft
    Source: COLDWELL BANKER BROWN - EDWARDSVILLE #4500059 Report a problem
    1/4/2016Listed for sale$163,000+1.9%$70/sqft
    Source: COLDWELL BANKER BROWN - EDWARDSVILLE #4500059 Report a problem
    8/9/2006Sold$160,000$68/sqft
    Source: Public Record Report a problem

    Public tax history

    YearProperty taxesTax assessment
    2024$5,999 +9.3%$88,860 +12.4%
    2023$5,488 +5.1%$79,080 +8.5%
    2022$5,223 +5.4%$72,910 +8.4%
    2021$4,956 +0.2%$67,260 +2%
    2020$4,948 +5.1%$65,950 +6.4%
    2019$4,708 $62,010 +9.2%
    2018-- $56,800
    2017$4,995 +17.8%$56,800 -0.1%
    2016$4,240 $56,870 +2.5%
    2015$4,240 $55,480
    2014$4,240 $55,480 -2.4%
    2013$4,240 $56,870 -3.2%
    2012-- $58,740 +1.1%
    2011-- $58,110 +1.3%
    2010-- $57,370 +3.6%
    2009-- $55,350 +6.7%
    2007-- $51,880 +9.5%
    2005-- $47,400 +12.7%
    2004$2,550 +2.9%$42,040 +1.3%
    2003$2,478 -0.8%$41,500 +4.2%
    2002$2,499 $39,820 -11.2%
    2001-- $44,860 +45.7%
    2000-- $30,780
    Find assessor info on the county website

    Neighborhood: 62281

    Nearby schools

    GreatSchools rating
    Schools provided by the listing agent
    • Elementary: Triad Dist 2
    • Middle: Triad Dist 2
    • High: Triad

    Source: MARIS. This data may not be complete. We recommend contacting the local school district to confirm school assignments for this home.

    Get a cash offer in 3 minutes
    Find out how much your home could sell for in as little as 3 minutes with a no-obligation cash offer.
    Estimated market value
    $265,400
    Get a cash offer in 3 minutes
    Find out how much your home could sell for in as little as 3 minutes with a no-obligation cash offer.
    Estimated market value
    $265,400