Welcome to 148 Kingswood Court, the Ansley model is the largest town home in the desirable Darlington Woods community, this 3-bedroom 3.5 bath-unit townhome offers stylish, custom finishes. The first floor offers an open-floor plan with hardwood floors, a spacious living room with fireplace, large formal dining room with sliding doors to an extended private deck, a beautiful 2007 renovated kitchen with high-end details, granite countertop, additional cabinets and coffee station, an extended island and breakfast bar with stainless steel appliances. This first level is finished off with an updated powder room, laundry, and garage access. The second level has a primary suite with vaulted ceiling, walk-in closet, and a 2024 renovated spa-like bath with soaking tub and designer updated walk in shower and custom flooring with a double vanity. There are 2 additional large bedrooms and a full bath that finishes off the second floor. The lower level was remodeled in 2007 and includes a finished walk-out to a covered patio, featuring a family room or game room with a built-in bar, as well as a possible fourth bedroom or office and a full bath. Updates include designer finishes, hardwoods, recessed lighting. All windows were replaced in 2010, HVAC and hot water heater replaced in 2020. HOA amenities include a pool, tennis courts, trash removal, exterior including roof, siding and gutters, snow removal including driveways and walkways plus a prime location near shopping, dining, parks, major highways, in the Garnet Valley School district in fact best buy in Garnet Valley.
Sold for $625,000
$625,000
148 Kingswood Ct #148, Glen Mills, PA 19342
3beds
3,048sqft
Townhouse
Built in 1993
-- sqft lot
$640,300 Zestimate®
$205/sqft
$3,370 Estimated rent
Home value
$640,300
Estimated sales range
Not available
$3,370/mo
Zestimate® history
Owner options
List your home for rent
$3,370/mo
Rent Zestimate®
Find your next renter with Zillow Rental Manager. Plus, with online applications, you can quickly screen prospective tenants – for free.
$3,370/mo
Rent Zestimate®
Refinance and save
$4,665/mo
Est. payment
Refinancing to a lower rate could help reduce your monthly payments and save thousands over the life of the loan.
$4,665/mo
Est. payment
Explore your selling options
Work with a Zillow partner agent
Leverage their expertise and Zillow's premium Showcase listings to get your home seen by more buyers.
Get startedList with your own agent
Get your home in front of millions of buyers by listing it on Zillow.
Learn how to do itSell it yourself
Take full control of how buyers see your home on Zillow by listing For Sale by Owner (FSBO).
List your homeWhat's special
Extended private deckRenovated kitchenSoaking tubHigh-end detailsFamily roomAdditional cabinetsCoffee station
Zillow last checked:
Listing updated:
Listed by:
Suzanne Connor 610-202-3588,
BHHS Fox & Roach-Chadds Ford,
Listing Team: Spangler Manners Team
Bought with:
Pam Gabriel, RS191693L
BHHS Fox & Roach-Media
Source: Bright MLS,MLS#: PADE2097626
Facts & features
Interior
Bedrooms & bathrooms
- Bedrooms: 3
- Bathrooms: 4
- Full bathrooms: 3
- 1/2 bathrooms: 1
- Main level bathrooms: 1
Rooms
- Room types: Living Room, Dining Room, Primary Bedroom, Bedroom 2, Kitchen, Family Room, Bedroom 1, Other
Primary bedroom
- Level: Upper
- Area: 195 Square Feet
- Dimensions: 15 x 13
Bedroom 1
- Level: Upper
- Area: 165 Square Feet
- Dimensions: 15 X 11
Bedroom 2
- Level: Upper
- Area: 154 Square Feet
- Dimensions: 11 X 14
Dining room
- Level: Main
- Area: 231 Square Feet
- Dimensions: 11 X 9
Family room
- Features: Fireplace - Other
- Level: Main
- Area: 231 Square Feet
- Dimensions: 21 X 11
Kitchen
- Features: Kitchen - Gas Cooking
- Level: Main
- Area: 252 Square Feet
- Dimensions: 10 X 12
Living room
- Level: Main
- Area: 285 Square Feet
- Dimensions: 15 X 19
Other
- Description: DEN
- Level: Lower
- Area: 120 Square Feet
- Dimensions: 12 X 10
Other
- Description: GAME RM
- Level: Lower
- Area: 400 Square Feet
- Dimensions: 20 X 20
Heating
- Forced Air, Natural Gas
Cooling
- Central Air, Electric
Appliances
- Included: Self Cleaning Oven, Dishwasher, Disposal, Gas Water Heater
- Laundry: Main Level
Features
- Primary Bath(s), Eat-in Kitchen, Soaking Tub, Bathroom - Walk-In Shower, Cathedral Ceiling(s)
- Flooring: Wood, Carpet
- Basement: Full,Exterior Entry,Finished
- Number of fireplaces: 1
- Fireplace features: Corner
Interior area
- Total structure area: 3,048
- Total interior livable area: 3,048 sqft
- Finished area above ground: 2,024
- Finished area below ground: 1,024
Property
Parking
- Total spaces: 1
- Parking features: Garage Faces Front, Attached, Driveway
- Attached garage spaces: 1
- Has uncovered spaces: Yes
Accessibility
- Accessibility features: None
Features
- Levels: Three
- Stories: 3
- Patio & porch: Patio, Deck
- Exterior features: Street Lights
- Pool features: Community
Details
- Additional structures: Above Grade, Below Grade
- Parcel number: 06000002630
- Zoning: RES
- Special conditions: Standard
Construction
Type & style
- Home type: Townhouse
- Architectural style: Traditional
- Property subtype: Townhouse
Materials
- Vinyl Siding
- Foundation: Brick/Mortar
- Roof: Pitched
Condition
- Excellent
- New construction: No
- Year built: 1993
Details
- Builder model: ANSLEY
Utilities & green energy
- Electric: 200+ Amp Service
- Sewer: Community Septic Tank
- Water: Public
- Utilities for property: Electricity Available, Natural Gas Available, Cable
Community & HOA
Community
- Features: Pool
- Subdivision: Darlington Woods
HOA
- Has HOA: Yes
- Amenities included: Pool, Tennis Court(s)
- Services included: Pool(s), Common Area Maintenance, Maintenance Structure, Lawn Care Front, Lawn Care Rear, Lawn Care Side, Snow Removal, Trash
- HOA fee: $395 monthly
- HOA name: PENCO
Location
- Region: Glen Mills
- Municipality: CHESTER HEIGHTS BORO
Financial & listing details
- Price per square foot: $205/sqft
- Tax assessed value: $5,000
- Annual tax amount: $3,186
- Date on market: 8/14/2025
- Listing agreement: Exclusive Right To Sell
- Listing terms: Conventional,FHA 203(b),Cash,VA Loan
- Inclusions: Washer, Dryer, Refrigerator And The Pool Table And Some Furnishings Are Negotiable
- Exclusions: Personal Property
- Ownership: Fee Simple
Price history
| Date | Event | Price |
|---|---|---|
| 9/26/2025 | Sold | $625,000+13.7%$205/sqft |
Source:  Bright MLS #PADE2097626 Report a problem Bright MLS #PADE2097626 Report a problem | ||
| 8/16/2025 | Pending sale | $549,900$180/sqft |
Source: Bright MLS #PADE2097626 Report a problem | ||
| 8/14/2025 | Listed for sale | $549,900$180/sqft |
Source: Bright MLS #PADE2097626 Report a problem | ||
Public tax history
Tax history is unavailable.
Neighborhood: 19342
Nearby homes
- $625,0003 bd4 ba2k sqft148 Kingswood Ct, Glen Mills, PA 19342Sold
- $447,0003 bd2 ba1.7k sqft147 Kingswood Ct, Glen Mills, PA 19342Sold
- $447,0003 bd3 ba1.7k sqft147 Kingswood Ct #147, Glen Mills, PA 19342Sold
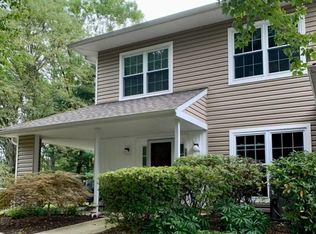
- $381,5002 bd2 ba1.4k sqft149 Kingswood Ct, Glen Mills, PA 19342Off Market
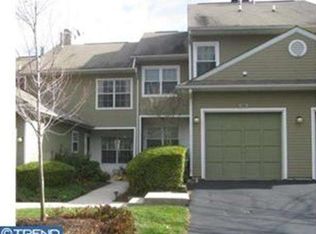
- $459,0003 bd2 ba1.6k sqft150 Kingswood Ct, Glen Mills, PA 19342Sold
- $459,0003 bd3 ba1.9k sqft150 Kingswood Ct #150, Glen Mills, PA 19342Sold
- $416,3003 bd2 ba1.6k sqft151 Kingswood Ct, Glen Mills, PA 19342Off Market
- $421,7002 bd2 ba1.4k sqft152 Kingswood Ct, Glen Mills, PA 19342Off Market
Nearby schools
GreatSchools rating
- 10/10Garnet Valley El SchoolGrades: 3-5Distance: 2.8 mi
- 10/10Garnet Valley Middle SchoolGrades: 6-8Distance: 3 mi
- 10/10Garnet Valley High SchoolGrades: 9-12Distance: 2.8 mi
Schools provided by the listing agent
- District: Garnet Valley
Source: Bright MLS. This data may not be complete. We recommend contacting the local school district to confirm school assignments for this home.
Get a cash offer in 3 minutes
Find out how much your home could sell for in as little as 3 minutes with a no-obligation cash offer.
Estimated market value
$640,300
Get a cash offer in 3 minutes
Find out how much your home could sell for in as little as 3 minutes with a no-obligation cash offer.
Estimated market value
$640,300
- Pennsylvania
- Delaware County
- Glen Mills
- 19342
- 148 Kingswood Ct Unit 148
