Skip main navigation
Sold for $459,000
  • $459,000

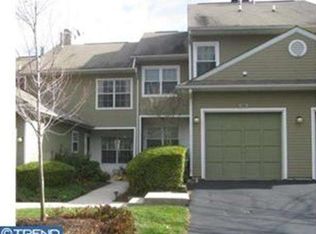
    150 Kingswood Ct #150, Glen Mills, PA 19342

    3beds
    1,998sqft
    Townhouse
    Built in 1993
    -- sqft lot
    $457,100 Zestimate®
    $230/sqft
    $3,267 Estimated rent

    Home value

    $457,100

    $416,000 - $503,000

    $3,267/mo

    Zestimate® history
    Loading
    Loading...

    Owner options

    List your home for rent

    $3,267/mo

    Rent Zestimate®

    Find your next renter with Zillow Rental Manager. Plus, with online applications, you can quickly screen prospective tenants – for free.

    Learn more

    $3,267/mo

    Rent Zestimate®

    Refinance and save

    $3,151/mo

    Est. payment

    Refinancing to a lower rate could help reduce your monthly payments and save thousands over the life of the loan.

    See today's rates

    $3,151/mo

    Est. payment

    Explore your selling options

    Work with a Zillow partner agent

    Leverage their expertise and Zillow's premium Showcase listings to get your home seen by more buyers.

    Get started

    List with your own agent

    Get your home in front of millions of buyers by listing it on Zillow.

    Learn how to do it

    Sell it yourself

    Take full control of how buyers see your home on Zillow by listing For Sale by Owner (FSBO).

    List your home

    What's special

    Cozy fireplaceBright living spacesOversized soaking tubLower-level patioPeaceful surroundingsPrivate garageLight-filled main level
    Welcome to 150 Kingswood Court in desirable Darlington Woods, a beautifully updated 3-bedroom, 2.5-bath home offering bright living spaces and multiple areas for indoor and outdoor enjoyment. Enter through the front door or your private garage into a light-filled main level featuring new flooring and an open, inviting layout. The updated kitchen offers stainless steel appliances, granite countertops, and a bright breakfast area, perfect for casual meals or morning coffee. The living and dining areas flow seamlessly together and feature a cozy fireplace and sliding doors that lead to a deck spanning the entire width of the home—an ideal space for relaxing, grilling, or entertaining while enjoying the peaceful surroundings. Upstairs, the primary suite features vaulted ceilings, a walk-in closet, and a spacious ensuite bath with double vanity, oversized soaking tub, and separate shower. Two additional bedrooms with generous closets and a full hall bath complete this level. The fully finished walk-out lower level offers an entire additional living space filled with natural light from large windows and sliding doors leading to the patio. Perfect for a family room, home office, gym, media space, or guest retreat, this level also includes a storage room and utility room, providing plenty of storage throughout the home. With two outdoor living spaces—the expansive deck on the main level and the lower-level patio—plus abundant interior storage, this home offers comfort, flexibility, and room to live and entertain. Living is easy with Lawn Care, Snow Removal, Common Area Maintenance, Trash Removal all taken care of and a long list of Community Amenities including a Club House, Pool and Tennis Courts. Located minutes to Restaurants & Shopping including Whole Foods, Wegmans, Target, Costco, Delaware Shops and much more! Hiking, Biking & Walking at Wawa Preserve, Concord Township Park and Ridley Creek State Park with easy access to Philadelphia, Wilmington, DE, NJ, PHL Airport, minutes to Wawa Train Station and all major routes.

    Zillow last checked:

    Listing updated:

    Listed by:

    Robin Anderson 484-431-5274,

    Keller Williams Real Estate - Media

    Bought with:

    Loubna Lemgard, RS376868

    RE/MAX Main Line-West Chester

    Source: Bright MLS,MLS#: PADE2110358MLS Logo

    Facts & features

    Interior

    Bedrooms & bathrooms
    • Bedrooms: 3
    • Bathrooms: 3
    • Full bathrooms: 2
    • 1/2 bathrooms: 1
    • Main level bathrooms: 1
    Rooms
    • Room types: Living Room, Dining Room, Kitchen, Family Room, Laundry
    Dining room
    • Level: Main
    Family room
    • Level: Lower
    Kitchen
    • Level: Main
    Laundry
    • Level: Main
    Living room
    • Level: Main
    Heating
    • Forced Air, Natural Gas
    Cooling
    • Central Air, Natural Gas
    Appliances
    • Included: Gas Water Heater
    • Laundry: Laundry Room
    Features
    • Breakfast Area, Ceiling Fan(s), Combination Dining/Living, Combination Kitchen/Dining, Recessed Lighting, Upgraded Countertops, Walk-In Closet(s)
    • Basement: Walk-Out Access,Concrete,Finished
    • Number of fireplaces: 1
    Interior area
    • Total structure area: 2,223
    • Total interior livable area: 1,998 sqft
    • Finished area above ground: 1,618
    • Finished area below ground: 380

    Property

    Parking
    • Total spaces: 2
    • Parking features: Inside Entrance, Attached, Driveway, Parking Lot
    • Attached garage spaces: 1
    • Uncovered spaces: 1
    Accessibility
    • Accessibility features: None
    Features
    • Levels: Three
    • Stories: 3
    • Pool features: Community
    Details
    • Additional structures: Above Grade, Below Grade
    • Parcel number: 06000002632
    • Zoning: R-50
    • Special conditions: Standard

    Construction

    Type & style
    • Home type: Townhouse
    • Architectural style: Traditional
    • Property subtype: Townhouse
    Materials
    • Vinyl Siding, Aluminum Siding
    • Foundation: Concrete Perimeter
    Condition
    • New construction: No
    • Year built: 1993

    Utilities & green energy

    • Sewer: Public Sewer
    • Water: Public

    Community & HOA

    Community
    • Condo and coop fee: $435 monthly
    • Subdivision: Darlington Woods
    HOA
    • Has HOA: No
    • Amenities included: Pool, Tennis Court(s), Fitness Center
    • Services included: Common Area Maintenance, Maintenance Grounds, Maintenance Structure, Snow Removal, Trash
    • HOA name: Darlington Woods
    Location
    • Region: Glen Mills
    • Municipality: CHESTER HEIGHTS BORO

    Financial & listing details

    • Price per square foot: $230/sqft
    • Tax assessed value: $252,680
    • Annual tax amount: $5,811
    • Date on market: 3/18/2026
    • Listing agreement: Exclusive Right To Sell
    • Inclusions: Washer, Dryer, Refrigerator - All As Is W / No Monetary Value
    • Ownership: Condominium

    Price history

    DateEventPrice
    4/28/2026Sold$459,000-1.3%$230/sqft
    Source: Bright MLS #PADE2110358 Report a problem
    4/20/2026Pending sale$465,000$233/sqft
    Source: Bright MLS #PADE2110358 Report a problem
    3/28/2026Contingent$465,000$233/sqft
    Source: Bright MLS #PADE2110358 Report a problem
    3/18/2026Listed for sale$465,000$233/sqft
    Source: Bright MLS #PADE2110358 Report a problem

    Public tax history

    Tax history is unavailable.

    Neighborhood: 19342

    Nearby schools

    GreatSchools rating
    Schools provided by the listing agent
    • District: Garnet Valley

    Source: Bright MLS. This data may not be complete. We recommend contacting the local school district to confirm school assignments for this home.

    Get a cash offer in 3 minutes
    Find out how much your home could sell for in as little as 3 minutes with a no-obligation cash offer.
    Estimated market value
    $457,100
    Get a cash offer in 3 minutes
    Find out how much your home could sell for in as little as 3 minutes with a no-obligation cash offer.
    Estimated market value
    $457,100