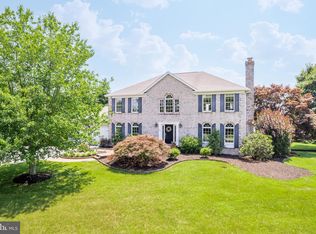
This lovingly maintained 4 BR 3.5 Bath colonial home sits on a nearly 1 acre large level lot in a wonderful family oriented neighborhood, with a community pond stocked with fish, less than a 0.5 mile walk to Elk Neck elementary school, and easy access to I-95, nearby marinas, and parks. Welcoming paved entry and colorful flower bed showcases the curb appeal of this partial stone front. Welcome home to a 2 story foyer with hardwood floors that continue through french doors to the office with custom built in shelves and lighting. The beautiful gourmet kitchen features stunning granite countertops, custom tile backsplash, designer range hood, and copper accent details. Enjoy the benefits of almost new ENERGY STAR appliances such as the ultra quiet dishwasher, GE profile ceramic cooktop and the double wall oven. The open format kitchen is adjacent to the family room with a gas fireplace, surrounded by stonework that creates a wonderful space for family gathering. The breakfast area opens to a large screened full patio with ceiling fans for the warm days and propane heater for those chilly nights. Off the other side of the kitchen is a formal dining room with crown molding and wainscoting that open into a living room space. Upstairs, retreat to an absolutely MASSIVE primary bedroom with a tray ceiling, complimented by a huge sitting room-like space and an enormous L-shaped walk-in closet. There are also 3 generous sized bedrooms upstairs with a convenient large second floor laundry room with cabinets and countertop. A 50 Amp level 2 car charging receptacle in the garage is ready for your EV. The basement is finished with a potential to create a 5th bedroom, and is complete with a full bath. Loads of flex space available to create a fitness area, theater, or game room. Hardie Board siding and new windows updated the front of the house (2021), new roof (2022), new HVAC (2022) and a new hot water heater (2023).
Sold for $624,500
Zillow last checked:
Listing updated:
Bought with:
Jess Chandler, 0225262972
RE/MAX One
Source: Bright MLS,MLS#: MDCC2013076
Price history
| Date | Event | Price |
|---|---|---|
| 10/9/2024 | Sold | $624,500$148/sqft |
Source:  Bright MLS #MDCC2013076 Report a problem Bright MLS #MDCC2013076 Report a problem | ||
| 9/6/2024 | Pending sale | $624,500$148/sqft |
Source: Bright MLS #MDCC2013076 Report a problem | ||
| 8/14/2024 | Contingent | $624,500$148/sqft |
Source: Bright MLS #MDCC2013076 Report a problem | ||
| 7/8/2024 | Price change | $624,500-2.1%$148/sqft |
Source: Bright MLS #MDCC2013076 Report a problem | ||
| 5/31/2024 | Listed for sale | $637,900+82.3%$151/sqft |
Source: Bright MLS #MDCC2013076 Report a problem | ||
| 6/10/2016 | Sold | $350,000-2.8%$83/sqft |
Source: Public Record Report a problem | ||
| 3/14/2016 | Pending sale | $360,000$85/sqft |
Source: Keller Williams American Premier Realty LLC #CC9507322 Report a problem | ||
| 3/1/2016 | Price change | $360,000-1.4%$85/sqft |
Source: Keller Williams American Premier Realty LLC #CC9507322 Report a problem | ||
| 12/17/2015 | Price change | $365,000-2.7%$87/sqft |
Source: Keller Williams - Bel Air #CC9507322 Report a problem | ||
| 10/28/2015 | Price change | $375,000-1.3%$89/sqft |
Source: Keller Williams - Bel Air #CC9507322 Report a problem | ||
| 8/4/2015 | Price change | $379,900-2.6%$90/sqft |
Source: Patterson-Schwartz Real Estate #6543284 Report a problem | ||
| 6/26/2015 | Price change | $389,900-2.5%$92/sqft |
Source: Patterson-Schwartz Real Estate #6543284 Report a problem | ||
| 5/2/2015 | Price change | $399,900-4.8%$95/sqft |
Source: Patterson-Schwartz Real Estate #6543284 Report a problem | ||
| 3/31/2015 | Listed for sale | $419,900-1.2%$100/sqft |
Source: Patterson-Schwartz Real Estate #6543284 Report a problem | ||
| 11/23/2004 | Sold | $425,000+32.9%$101/sqft |
Source: Public Record Report a problem | ||
| 2/24/2003 | Sold | $319,900$76/sqft |
Source: Public Record Report a problem | ||
Get a cash offer in 3 minutes
Find out how much your home could sell for in as little as 3 minutes with a no-obligation cash offer.
Estimated market value
$663,300
