Skip main navigation
Sold for $650,000
  • $650,000

    40 Rock Hollow Ct, Elkton, MD 21921

    4beds
    2,850sqft
    Single Family Residence
    Built in 2021
    0.68 Acres Lot
    $647,900 Zestimate®
    $228/sqft
    $3,752 Estimated rent

    Home value

    $647,900

    $544,000 - $765,000

    $3,752/mo

    Zestimate® history
    Loading
    Loading...

    Owner options

    List your home for rent

    $3,752/mo

    Rent Zestimate®

    Find your next renter with Zillow Rental Manager. Plus, with online applications, you can quickly screen prospective tenants – for free.

    Learn more

    $3,752/mo

    Rent Zestimate®

    Refinance and save

    $3,939/mo

    Est. payment

    Refinancing to a lower rate could help reduce your monthly payments and save thousands over the life of the loan.

    See today's rates

    $3,939/mo

    Est. payment

    Explore your selling options

    Work with a Zillow partner agent

    Leverage their expertise and Zillow's premium Showcase listings to get your home seen by more buyers.

    Get started

    List with your own agent

    Get your home in front of millions of buyers by listing it on Zillow.

    Learn how to do it

    Sell it yourself

    Take full control of how buyers see your home on Zillow by listing For Sale by Owner (FSBO).

    List your home

    What's special

    Private beachPrivate officeFiltered waterDouble sinksAbundant storageTrex deckExtensive outdoor living space
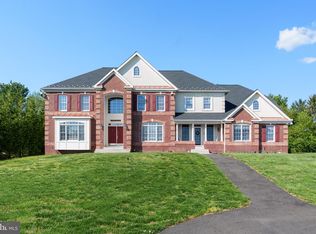
    This 4 year new energy-efficient 4BR/3.5BA home located in a $1million development comes fully furnished and includes a private beach, oversized two-car garage with MyQ smart system, and extensive outdoor living space for your family BBQs and features a Trex deck, custom paver patio with fire pit, and string lights for winding down the evenings. The open floor plan highlights an oversized gourmet kitchen with a large island, great room with propane fireplace, private office, powder room, walk-in butler’s pantry, abundant storage, filtered water, and a spacious owner's suite with double sinks, shower, and garden tub, plus a junior suite as well as a shared bath for guests. The unfinished, walk-out basement, with bathroom rough-in awaits your amazing ideas. This community offers an amazing quality of life. Tiki bars & restaurants, Elk Neck State Park, swimming, boat launches, fishing, hiking, bird watching, camping, bike trails, and just minutes to the quaint historic town of North East with more restaurants and boutique shopping. House is offered fully furnished with an acceptable offer. To see the video tour, copy and paste the following: https://youtu.be/pRIqePzhsZ0

    Zillow last checked:

    Listing updated:

    Listed by:

    Maze Meredith 443-490-5136,

    EXP Realty, LLC,

    Co-Listing Agent: Lynette M Jones 443-296-2212,

    EXP Realty, LLC

    Bought with:

    Chris Kotula, RSR004547

    Realty Plus Associates

    Source: Bright MLS,MLS#: MDCC2018536MLS Logo

    Facts & features

    Interior

    Bedrooms & bathrooms
    • Bedrooms: 4
    • Bathrooms: 4
    • Full bathrooms: 3
    • 1/2 bathrooms: 1
    • Main level bathrooms: 1
    Basement
    • Area: 1288
    Heating
    • Forced Air, Propane
    Cooling
    • Central Air, Natural Gas
    Appliances
    • Included: Cooktop, Dishwasher, Microwave, Gas Water Heater
    • Laundry: Hookup
    Features
    • Ceiling Fan(s), Efficiency
    • Flooring: Carpet, Wood
    • Basement: Full,Unfinished,Rough Bath Plumb
    • Number of fireplaces: 1
    Interior area
    • Total structure area: 4,138
    • Total interior livable area: 2,850 sqft
    • Finished area above ground: 2,850
    • Finished area below ground: 0

    Property

    Parking
    • Total spaces: 2
    • Parking features: Garage Door Opener, Attached
    • Attached garage spaces: 2
    Accessibility
    • Accessibility features: None
    Features
    • Levels: Three
    • Stories: 3
    • Pool features: None
    Lot
    • Size: 0.68 Acres
    Details
    • Additional structures: Above Grade, Below Grade
    • Parcel number: 0805128986
    • Zoning: NAR
    • Special conditions: Standard

    Construction

    Type & style
    • Home type: SingleFamily
    • Architectural style: Colonial
    • Property subtype: Single Family Residence
    Materials
    • Brick
    • Foundation: Concrete Perimeter
    Condition
    • New construction: No
    • Year built: 2021

    Utilities & green energy

    • Sewer: Private Sewer, Private Septic Tank
    • Water: Well

    Community & HOA

    Community
    • Subdivision: The Reserve At Elk River
    HOA
    • Has HOA: Yes
    • HOA fee: $63 monthly
    • HOA name: ASPEN PROPERTY MANAGEMENT
    Location
    • Region: Elkton

    Financial & listing details

    • Price per square foot: $228/sqft
    • Tax assessed value: $415,400
    • Annual tax amount: $4,606
    • Date on market: 8/8/2025
    • Listing agreement: Exclusive Right To Sell
    • Inclusions: 10-year Builder's Warranty For Foundation And Structural, And A 500-gallon Propane Tank - Owned.
    • Exclusions: Washer, Dryer, Refrigerator, Televisions, Soundbar, And Mounts
    • Ownership: Fee Simple

    Price history

    DateEventPrice
    9/29/2025Sold$650,000$228/sqft
    Source: Bright MLS #MDCC2018536 Report a problem
    8/31/2025Pending sale$650,000$228/sqft
    Source: Bright MLS #MDCC2018536 Report a problem
    8/8/2025Listed for sale$650,000+49.5%$228/sqft
    Source: Bright MLS #MDCC2018536 Report a problem
    3/19/2021Sold$434,775$153/sqft
    Source: Public Record Report a problem

    Public tax history

    YearProperty taxesTax assessment
    2025$4,606 +1.3%$415,400
    2024$4,546 -2.4%$415,400 -1.5%
    2023$4,658 +1%$421,800
    2022$4,613 +1.8%$421,800 +6.2%
    2021$4,529 +239.1%$397,333 +243.1%
    2020$1,336 $115,800
    2019$1,336 $115,800
    2018$1,336 -4.3%$115,800
    2017$1,396 +9.2%$115,800
    2016$1,278 +0.1%$115,800
    2015$1,277 -23.7%$115,800 -6.1%
    2014$1,673 $123,300
    2013-- $123,300
    2012-- $123,300 -23.8%
    2011-- $161,890
    2010-- $161,890
    2009-- $161,890 -13.2%
    2008-- $186,500 +23%
    2007-- $151,630 +29.9%
    2006-- $116,760 +137.7%
    2005-- $49,130
    Find assessor info on the county website

    Neighborhood: 21921

    Nearby schools

    GreatSchools rating
    Schools provided by the listing agent
    • District: Cecil County Public Schools

    Source: Bright MLS. This data may not be complete. We recommend contacting the local school district to confirm school assignments for this home.

    Get a cash offer in 3 minutes
    Find out how much your home could sell for in as little as 3 minutes with a no-obligation cash offer.
    Estimated market value
    $647,900
    Get a cash offer in 3 minutes
    Find out how much your home could sell for in as little as 3 minutes with a no-obligation cash offer.
    Estimated market value
    $647,900