Why wait 12-18 months to build? This newly finished home surrounded by the the beautiful Francis Marion National Forest. This community is located near shopping and restaurants just a short drive away in Wando and Mount Pleasant. Enjoy your drive home everyday! You will have amazing views just steps away from your sprawling front lawn and in the back, walking distance from the neighborhood luxury pool retreat! Positioned on almost a half of acre , this home is adorned with crown molding throughout the first floor, high ceilings, a butler's pantry, first floor laundry and a formal dining room. The gourmet kitchen includes a large marble island, stainless steel appliances, and tile backbacksplash. Right outside of the breakfast area is a screened porch and large backyard for all of yourentertainment needs! There is a first-floor primary suite offers large bathroom with cave shower and huge walk in closet. The second floor offers another master suit with walking in closet and bathroom with private porch. Finishing out the 2nd floor is a super-sized loft and two very large secondary bedrooms with equally large closets. This home is a must see!
Closed
$770,000
148 Marion Cove Dr, Huger, SC 29450
4beds
3,195sqft
Single Family Residence
Built in 2023
0.41 Acres Lot
$802,000 Zestimate®
$241/sqft
$4,790 Estimated rent
Home value
$802,000
$762,000 - $842,000
$4,790/mo
Zestimate® history
Owner options
List your home for rent
$4,790/mo
Rent Zestimate®
Find your next renter with Zillow Rental Manager. Plus, with online applications, you can quickly screen prospective tenants – for free.
$4,790/mo
Rent Zestimate®
Refinance and save
$4,420/mo
Est. payment
Refinancing to a lower rate could help reduce your monthly payments and save thousands over the life of the loan.
$4,420/mo
Est. payment
Explore your selling options
Work with a Zillow partner agent
Leverage their expertise and Zillow's premium Showcase listings to get your home seen by more buyers.
Get startedList with your own agent
Get your home in front of millions of buyers by listing it on Zillow.
Learn how to do itSell it yourself
Take full control of how buyers see your home on Zillow by listing For Sale by Owner (FSBO).
List your homeWhat's special
Zillow last checked:
Listing updated:
Listed by:
JPAR Magnolia Group
Bought with:
JPAR Magnolia Group
Source: CTMLS,MLS#: 23020962
Facts & features
Interior
Bedrooms & bathrooms
- Bedrooms: 4
- Bathrooms: 4
- Full bathrooms: 3
- 1/2 bathrooms: 1
Rooms
- Room types: Bonus Room, Family Room, Living/Dining Combo, Dining Room, Bonus, Eat-In-Kitchen, Family, Foyer, Laundry, Pantry, Separate Dining
Heating
- Natural Gas
Cooling
- Central Air
Appliances
- Laundry: Electric Dryer Hookup, Washer Hookup, Laundry Room
Features
- Ceiling - Smooth, Tray Ceiling(s), High Ceilings, Kitchen Island, Walk-In Closet(s), Eat-in Kitchen, Entrance Foyer, Pantry
- Flooring: Carpet, Ceramic Tile, Luxury Vinyl
- Windows: ENERGY STAR Qualified Windows
- Has fireplace: No
Interior area
- Total structure area: 3,195
- Total interior livable area: 3,195 sqft
Property
Parking
- Total spaces: 3
- Parking features: Garage, Garage Door Opener
- Garage spaces: 3
Features
- Levels: Two
- Stories: 2
- Patio & porch: Screened
- Exterior features: Balcony
Lot
- Size: 0.41 Acres
Details
- Parcel number: 2400501043
Construction
Type & style
- Home type: SingleFamily
- Architectural style: Traditional
- Property subtype: Single Family Residence
Materials
- Cement Siding
- Foundation: Slab
- Roof: Architectural
Condition
- New construction: Yes
- Year built: 2023
Utilities & green energy
- Sewer: Septic Tank
- Water: Public
- Utilities for property: Berkeley Elect Co-Op
Green energy
- Energy efficient items: HVAC, Insulation
Community & HOA
Community
- Features: Park, Pool, Walk/Jog Trails
- Subdivision: Forest Edge
Location
- Region: Huger
Financial & listing details
- Price per square foot: $241/sqft
- Tax assessed value: $692,600
- Annual tax amount: $2,701
- Date on market: 11/27/2023
- Listing terms: Any,Cash,Conventional,FHA,USDA Loan,VA Loan
Price history
| Date | Event | Price |
|---|---|---|
| 2/29/2024 | Sold | $770,000$241/sqft |
Source:  CTMLS #23020962 Report a problem CTMLS #23020962 Report a problem | ||
| 12/24/2023 | Contingent | $770,000+1.3%$241/sqft |
Source: CTMLS #23020962 Report a problem | ||
| 12/21/2023 | Price change | $759,999-0.7%$238/sqft |
Source: CTMLS #23020962 Report a problem | ||
| 10/17/2023 | Price change | $764,999-0.6%$239/sqft |
Source: CTMLS #23020962 Report a problem | ||
| 10/10/2023 | Price change | $770,000-0.6%$241/sqft |
Source: CTMLS #23020962 Report a problem | ||
| 9/28/2023 | Price change | $775,000-0.6%$243/sqft |
Source: CTMLS #23020962 Report a problem | ||
| 9/12/2023 | Listed for sale | $780,000-1.3%$244/sqft |
Source: CTMLS #23020962 Report a problem | ||
| 9/5/2023 | Listing removed | $790,000$247/sqft |
Source: CTMLS #23018407 Report a problem | ||
| 9/5/2023 | Price change | $790,000-1.3%$247/sqft |
Source: CTMLS #23018407 Report a problem | ||
| 8/26/2023 | Price change | $800,000-1.8%$250/sqft |
Source: CTMLS #23018407 Report a problem | ||
| 8/22/2023 | Listed for sale | $815,000+15.8%$255/sqft |
Source: CTMLS #23018407 Report a problem | ||
| 8/14/2023 | Sold | $703,730-14.7%$220/sqft |
Source: Public Record Report a problem | ||
| 8/13/2023 | Listed for sale | $825,000$258/sqft |
Source: CTMLS #23018407 Report a problem | ||
Public tax history
| Year | Property taxes | Tax assessment |
|---|---|---|
| 2024 | $2,701 -46% | $27,700 +45.8% |
| 2023 | $5,004 +168.4% | $19,000 +163.9% |
| 2022 | $1,865 | $7,200 |
Find assessor info on the county website
Neighborhood: 29450
Nearby homes
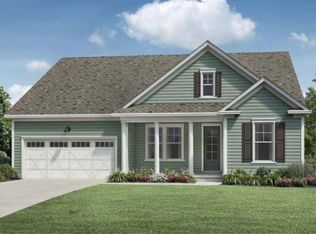
- $687,1053 bd3 ba3.1k sqft152 Marion Cove Dr, Huger, SC 29450Sold
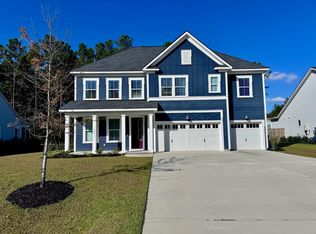
- $700,0005 bd4 ba3.7k sqft232 Quimby Hill Dr, Huger, SC 29450Sold
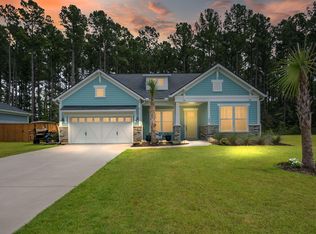
- $799,9004 bd4 ba3.1k sqft408 Henry Joseph Way, Huger, SC 29450Sold
- $763,400-- bd-- ba3.1k sqft318 Theus Pl, Huger, SC 29450Off Market
- $665,500-- bd-- ba2.8k sqft320 Theus Pl, Huger, SC 29450Off Market
- $748,900-- bd-- ba3.6k sqft316 Theus Pl, Huger, SC 29450Off Market
- $640,200-- bd-- ba2.8k sqft314 Theus Pl, Huger, SC 29450Off Market
- $993,0005 bd5 ba3.9k sqft317 Theus Pl, Huger, SC 29450Off Market
Nearby schools
GreatSchools rating
- 5/10Cainhoy Elementary/Middle SchoolGrades: PK-5Distance: 2.9 mi
- 8/10Philip Simmons MiddleGrades: 5-8Distance: 8.6 mi
- 7/10Philip Simmons HighGrades: 9-12Distance: 8 mi
Schools provided by the listing agent
- Elementary: Cainhoy
- Middle: Philip Simmons
- High: Philip Simmons
Source: CTMLS. This data may not be complete. We recommend contacting the local school district to confirm school assignments for this home.
Get a cash offer in 3 minutes
Find out how much your home could sell for in as little as 3 minutes with a no-obligation cash offer.
Estimated market value
$802,000
Get a cash offer in 3 minutes
Find out how much your home could sell for in as little as 3 minutes with a no-obligation cash offer.
Estimated market value
$802,000
- South Carolina
- Berkeley County
- Huger
- 29450
- 148 Marion Cove Dr
Nearby cities
Nearby zip codes
Other Huger Topics
