Welcome to this stunning Lansford Plan by Toll Brothers, a 2022 build tucked into the serene, wooded community of Forest Edge. Nestled on a large, private lot, this home welcomes you with a spacious front porch, perfect for sipping coffee or unwinding in the evening. Inside, every detail has been thoughtfully crafted to balance luxury and comfort, making it both beautiful and practical for daily living.As you step through the foyer, you're greeted by rich engineered hardwood floors that flow through the main level. To the left, a formal dining room awaits, ideal for hosting gatherings or creating memorable meals. Adjacent to the dining room, a convenient butler's pantry leads into the heart of the home--the chef's kitchen. This gourmet kitchen boasts a large island withseating, gleaming granite countertops, and Energy Star appliances by Whirlpool, making both daily meal prep and entertaining a breeze. Classic cabinets with crown molding and a stylish tile backsplash complete the sophisticated look, while the sunny breakfast nook offers a cozy space for casual meals. Connected to the kitchen is a spacious family room with a charming fireplace, perfect for relaxing or entertaining. And for those who love bringing the outdoors in, the adjoining sunroom bathes the space in natural light and opens up stunning views of the wooded lot. The main level also features a luxurious master suite, a retreat all its own. This suite includes a spa-inspired bathroom with a semi-frameless glass shower enclosure with a built-in corner bench & tile walls, garden tub, dual vanities and an oversized walk-in closet with custom shelving. The bathroom connects directly to the laundry room and family foyer, adding a touch of convenience to your morning routine. You'll also find a thoughtful drop zone for keeping things organized and clutter-free. Head upstairs to discover four additional bedrooms, each with ample closet space and plush carpeting underfoot. One of the bedrooms offers its own en-suite bathroom and large walk-in closet, making it ideal for added privacy. There's also a full bath on this level, serving the other bedrooms, and an expansive media or game room with its own kitchenette and beverage fridge. Perfect for movie nights, game days, or simply relaxing with friends, this bonus space is the ultimate in versatility. Outside, the fully fenced, wooded lot provides the ideal backdrop for outdoor fun, relaxation, or gardening. The three-car garage offers plenty of space for vehicles, tools, and storage, keeping everything you need within easy reach. With large windows that invite in light and views from every angle, this home effortlessly combines elegance with everyday function, making it a place where style meets comfort. Don't miss your chance to make it yours.
Closed
$700,000
232 Quimby Hill Dr, Huger, SC 29450
5beds
3,796sqft
Single Family Residence
Built in 2022
0.34 Acres Lot
$704,100 Zestimate®
$184/sqft
$5,334 Estimated rent
Home value
$704,100
$655,000 - $760,000
$5,334/mo
Zestimate® history
Owner options
List your home for rent
$5,334/mo
Rent Zestimate®
Find your next renter with Zillow Rental Manager. Plus, with online applications, you can quickly screen prospective tenants – for free.
$5,334/mo
Rent Zestimate®
Refinance and save
$4,008/mo
Est. payment
Refinancing to a lower rate could help reduce your monthly payments and save thousands over the life of the loan.
$4,008/mo
Est. payment
Explore your selling options
Work with a Zillow partner agent
Leverage their expertise and Zillow's premium Showcase listings to get your home seen by more buyers.
Get startedList with your own agent
Get your home in front of millions of buyers by listing it on Zillow.
Learn how to do itSell it yourself
Take full control of how buyers see your home on Zillow by listing For Sale by Owner (FSBO).
List your homeWhat's special
Zillow last checked:
Listing updated:
Listed by:
The Brennaman Group
Bought with:
Brand Name Real Estate
Source: CTMLS,MLS#: 24028745
Facts & features
Interior
Bedrooms & bathrooms
- Bedrooms: 5
- Bathrooms: 4
- Full bathrooms: 3
- 1/2 bathrooms: 1
Rooms
- Room types: Bonus Room, Family Room, Game Room, Media Room, Office, Dining Room, Sun Room, Bonus, Eat-In-Kitchen, Family, Foyer, Game, Laundry, Media, Pantry, Separate Dining, Sun
Heating
- Natural Gas
Cooling
- Central Air
Appliances
- Laundry: Electric Dryer Hookup, Washer Hookup, Laundry Room
Features
- Ceiling - Smooth, High Ceilings, Garden Tub/Shower, Kitchen Island, Walk-In Closet(s), Eat-in Kitchen, Entrance Foyer, Pantry
- Flooring: Carpet, Ceramic Tile, Luxury Vinyl
- Windows: Window Treatments
- Number of fireplaces: 1
- Fireplace features: Family Room, One
Interior area
- Total structure area: 3,796
- Total interior livable area: 3,796 sqft
Property
Parking
- Total spaces: 3
- Parking features: Garage, Attached, Garage Door Opener
- Attached garage spaces: 3
Features
- Levels: Two
- Stories: 2
- Entry location: Ground Level
- Patio & porch: Front Porch
- Fencing: Perimeter
Lot
- Size: 0.34 Acres
- Features: 0 - .5 Acre, Level, Wooded
Details
- Parcel number: 2400501013
Construction
Type & style
- Home type: SingleFamily
- Architectural style: Craftsman
- Property subtype: Single Family Residence
Materials
- Cement Siding
- Foundation: Slab
- Roof: Architectural
Condition
- New construction: No
- Year built: 2022
Utilities & green energy
- Sewer: Septic Tank
- Water: Public
- Utilities for property: BCW & SA, Berkeley Elect Co-Op, Dominion Energy
Community & HOA
Community
- Features: Pool, Trash
- Subdivision: Forest Edge
Location
- Region: Huger
Financial & listing details
- Price per square foot: $184/sqft
- Tax assessed value: $774,000
- Annual tax amount: $11,183
- Date on market: 11/14/2024
- Listing terms: Cash,Conventional,FHA,USDA Loan,VA Loan
Price history
| Date | Event | Price |
|---|---|---|
| 2/25/2025 | Sold | $700,000-3.4%$184/sqft |
Source:  CTMLS #24028745 Report a problem CTMLS #24028745 Report a problem | ||
| 1/28/2025 | Contingent | $725,000$191/sqft |
Source: CTMLS #24028745 Report a problem | ||
| 1/25/2025 | Price change | $725,000-0.7%$191/sqft |
Source: CTMLS #24028745 Report a problem | ||
| 12/10/2024 | Price change | $730,000-3.9%$192/sqft |
Source: CTMLS #24028745 Report a problem | ||
| 11/14/2024 | Listed for sale | $760,000+11.9%$200/sqft |
Source: CTMLS #24028745 Report a problem | ||
| 7/29/2022 | Sold | $679,016$179/sqft |
Source: CTMLS #22010357 Report a problem | ||
| 4/26/2022 | Pending sale | $679,016$179/sqft |
Source: CTMLS #22010357 Report a problem | ||
Public tax history
| Year | Property taxes | Tax assessment |
|---|---|---|
| 2024 | $11,183 -4.3% | $46,440 |
| 2023 | $11,686 +526.7% | $46,440 +545% |
| 2022 | $1,865 | $7,200 |
Find assessor info on the county website
Neighborhood: 29450
Nearby homes
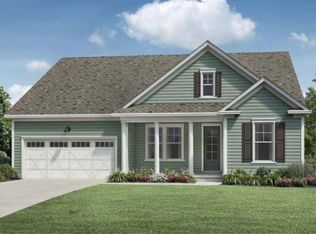
- $687,1053 bd3 ba3.1k sqft152 Marion Cove Dr, Huger, SC 29450Sold
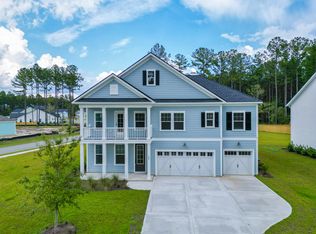
- $770,0004 bd4 ba3.1k sqft148 Marion Cove Dr, Huger, SC 29450Sold
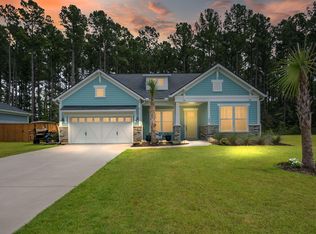
- $799,9004 bd4 ba3.1k sqft408 Henry Joseph Way, Huger, SC 29450Sold
- $757,400-- bd-- ba3.1k sqft318 Theus Pl, Huger, SC 29450Off Market
- $651,400-- bd-- ba2.8k sqft320 Theus Pl, Huger, SC 29450Off Market
- $775,500-- bd-- ba3.6k sqft316 Theus Pl, Huger, SC 29450Off Market
- $643,300-- bd-- ba2.8k sqft314 Theus Pl, Huger, SC 29450Off Market
- $993,0005 bd5 ba3.9k sqft317 Theus Pl, Huger, SC 29450Off Market
Nearby schools
GreatSchools rating
- 5/10Cainhoy Elementary/Middle SchoolGrades: PK-5Distance: 2.9 mi
- 8/10Philip Simmons MiddleGrades: 5-8Distance: 8.6 mi
- 7/10Philip Simmons HighGrades: 9-12Distance: 8 mi
Schools provided by the listing agent
- Elementary: Cainhoy
- Middle: Philip Simmons
- High: Philip Simmons
Source: CTMLS. This data may not be complete. We recommend contacting the local school district to confirm school assignments for this home.
Get a cash offer in 3 minutes
Find out how much your home could sell for in as little as 3 minutes with a no-obligation cash offer.
Estimated market value
$704,100
Get a cash offer in 3 minutes
Find out how much your home could sell for in as little as 3 minutes with a no-obligation cash offer.
Estimated market value
$704,100
- South Carolina
- Berkeley County
- Huger
- 29450
- 232 Quimby Hill Dr
Nearby cities
Nearby zip codes
Other Huger Topics
