Skip main navigation
Sold for $580,000
  • $580,000

    148 Newhaven Ct, Richland, WA 99352

    4beds
    2,947sqft
    Single Family Residence
    Built in 1994
    0.31 Acres Lot
    $622,800 Zestimate®
    $197/sqft
    $4,337 Estimated rent

    Home value

    $622,800

    $592,000 - $654,000

    $4,337/mo

    Zestimate® history
    Loading
    Loading...

    Owner options

    List your home for rent

    $4,337/mo

    Rent Zestimate®

    Find your next renter with Zillow Rental Manager. Plus, with online applications, you can quickly screen prospective tenants – for free.

    Learn more

    $4,337/mo

    Rent Zestimate®

    Refinance and save

    $3,674/mo

    Est. payment

    Refinancing to a lower rate could help reduce your monthly payments and save thousands over the life of the loan.

    See today's rates

    $3,674/mo

    Est. payment

    Explore your selling options

    Work with a Zillow partner agent

    Leverage their expertise and Zillow's premium Showcase listings to get your home seen by more buyers.

    Get started

    List with your own agent

    Get your home in front of millions of buyers by listing it on Zillow.

    Learn how to do it

    Sell it yourself

    Take full control of how buyers see your home on Zillow by listing For Sale by Owner (FSBO).

    List your home

    What's special

    Separate livingBonus spaceMaster bedroomDouble doorsTile floorsMajor walk-in showerFormal and informal dining
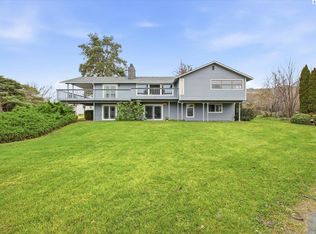
    MLS# 271627 Be ready for all the things that life might bring in this wonderful well-kept home with a POOL with a pergola covered patio but still lots of yard (nearly 1/3 acre !!!) for outdoor living!!! 4 bedrooms plus an office means everyone and everything has a space and a place. On the main level you'll find separate living and family spaces plus formal and informal dining AND an office (currently used as exercise space.) Look sat that wall of builtins in the family room....games,toys, AV equipment and more can all have a "home". The kitchen has tile floors, solid surface counters, plenty of cabinets and a FULL WALL of pantry storage… no need to have counters cluttered with overflow when you have all that ! RIGHT!? The master bedroom, accessed through double doors, is memorable for its stunning, dramatic paint treatment but how about TWO walk-in closets, a MAJOR walk-in shower and a bonus space that could be office? nursery? reading nook? Let your imagination run wild! This home really does check a lot of boxes and the sellers hope new owners will paint a future full of as many fabulous memories as they have made over the last 18 years. But, now that kids have "flown", they're ready for less house and more leisure. Get ready to start your new traditions here... you'll be glad you did!

    Zillow last checked:

    Listing updated:

    Listed by:

    Brandt Houston 509-460-4900,

    HomeSmart Elite Brokers

    Bought with:

    Keller Williams Spokane - Main

    Source: PACMLS,MLS#: 271627MLS Logo

    Facts & features

    Interior

    Bedrooms & bathrooms
    • Bedrooms: 4
    • Bathrooms: 3
    • Full bathrooms: 1
    • 3/4 bathrooms: 1
    • 1/2 bathrooms: 1
    Bedroom
    • Level: U
    • Area: 210
    • Dimensions: 15 x 14
    Bedroom 1
    • Level: U
    • Area: 117
    • Dimensions: 9 x 13
    Bedroom 2
    • Level: U
    • Area: 130
    • Dimensions: 13 x 10
    Bedroom 3
    • Level: U
    • Area: 210
    • Dimensions: 14 x 15
    Dining room
    • Level: M
    • Area: 143
    • Dimensions: 11 x 13
    Family room
    • Level: M
    • Area: 435
    • Dimensions: 15 x 29
    Kitchen
    • Level: M
    • Area: 221
    • Dimensions: 17 x 13
    Living room
    • Level: M
    • Area: 182
    • Dimensions: 13 x 14
    Office
    • Level: M
    • Area: 110
    • Dimensions: 11 x 10
    Heating
    • Electric, Heat Pump
    Cooling
    • Heat Pump
    Appliances
    • Included: Dishwasher, Disposal, Microwave, Range/Oven
    Features
    • Storage, Ceiling Fan(s)
    • Flooring: Carpet, Tile
    • Windows: Windows - Vinyl, Drapes/Curtains/Blinds
    • Basement: None
    • Number of fireplaces: 1
    • Fireplace features: 1, Gas, Family Room
    Interior area
    • Total structure area: 2,947
    • Total interior livable area: 2,947 sqft

    Property

    Parking
    • Total spaces: 3
    • Parking features: Attached, Garage Door Opener, Finished, Off Street, 3 car
    • Attached garage spaces: 3
    Features
    • Levels: 2 Story
    • Stories: 2
    • Patio & porch: Patio/Covered
    • Exterior features: Lighting
    • Has private pool: Yes
    • Pool features: In Ground, See Remarks, Vinyl Liner
    • Fencing: Fenced
    Lot
    • Size: 0.31 Acres
    • Features: Located in City Limits, Cul-De-Sac
    Details
    • Parcel number: 135981060000008
    • Zoning description: Single Family R

    Construction

    Type & style
    • Home type: SingleFamily
    • Property subtype: Single Family Residence
    Materials
    • Masonry, Masonite
    • Foundation: Concrete
    • Roof: Comp Shingle
    Condition
    • Existing Construction (Not New)
    • New construction: No
    • Year built: 1994

    Utilities & green energy

    • Water: Public
    • Utilities for property: Sewer Connected

    Community & HOA

    Community
    • Subdivision: Orchards 2,Richland South
    HOA
    • Has HOA: Yes
    • HOA fee: $200 annually
    Location
    • Region: Richland

    Financial & listing details

    • Price per square foot: $197/sqft
    • Tax assessed value: $545,850
    • Annual tax amount: $4,498
    • Date on market: 2/27/2024
    • Listing terms: Cash,Conventional,VA Loan
    • Electric utility on property: Yes

    Price history

    DateEventPrice
    2/27/2024Sold$580,000-2.8%$197/sqft
    Source: PACMLS #271627 Report a problem
    1/29/2024Pending sale$597,000$203/sqft
    Source: PACMLS #271627 Report a problem
    12/31/2023Listed for sale$597,000$203/sqft
    Source: PACMLS #271627 Report a problem
    12/20/2023Pending sale$597,000$203/sqft
    Source: PACMLS #271627 Report a problem
    11/29/2023Price change$597,000-2.9%$203/sqft
    Source: PACMLS #271627 Report a problem
    10/24/2023Price change$615,000-1.6%$209/sqft
    Source: PACMLS #271627 Report a problem
    10/3/2023Listed for sale$625,000+123.2%$212/sqft
    Source: PACMLS #271627 Report a problem
    6/24/2005Sold$280,000$95/sqft
    Source: Public Record Report a problem

    Public tax history

    YearProperty taxesTax assessment
    2024$5,066 +115%$545,850 +8.1%
    2023$2,357 -47.6%$504,860 +11.8%
    2022$4,499 -3.2%$451,710 +7.5%
    2021$4,646 +9.4%$420,350 +14.2%
    2020$4,246 -10.2%$368,090 +6%
    2019$4,730 +13%$347,190 +6.4%
    2018$4,187 -0.1%$326,290 +19.1%
    2017$4,189 +18.8%$274,030 +4.8%
    2016$3,526 $261,520
    2015$3,526 -1.4%$261,520
    2014$3,575 $261,520
    2013$3,575 $261,520
    2012-- $261,520 -4.3%
    2011-- $273,160 +3.9%
    2010-- $262,840 +8.4%
    2009-- $242,560
    2008-- --
    2007-- --
    2006-- --
    Find assessor info on the county website

    Neighborhood: 99352

    Nearby schools

    GreatSchools rating
    Schools provided by the listing agent
    • District: Richland

    Source: PACMLS. This data may not be complete. We recommend contacting the local school district to confirm school assignments for this home.

    Get pre-qualified for a loan
    At Zillow Home Loans, we can pre-qualify you in as little as 5 minutes with no impact to your credit score.

    An equal housing lender. NMLS #10287.

    Sell for more on Zillow
    Get a Zillow Showcase℠ listing at no additional cost and you could sell for .
    $622,800
    2% more
    +$12,456
    With Zillow Showcase(estimated)
    $635,256