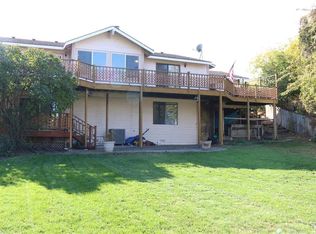
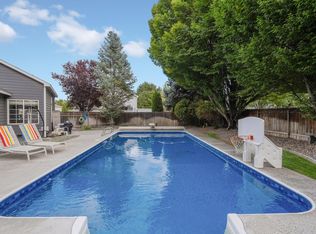
MLS# 290006 This is a beautiful, well built home with lots of room inside as well as the outside yard and property. The situation of the home on the property creates the ideal retreat and ultimate privacy, enhanced by the mature shrubbery and trees. The secluded driveway sneaks you back into an open, lush, protected retreat that is totally private. This well built home has a stately rock entrance into the spacious, raised living room and a floor-to-ceiling rock fireplace that is a true point of interest for the room as well as a great heat source. Recently installed LVP adds more elegance and ease to cleaning. The separate Dining Room has glass sliders to the exterior surrounding wood deck. With easy access to the expansive kitchen directly from the DR and the LR, you'll enjoy the original oak flooring and lots of cabinet storage. Stainless Steel appliances make for easy food prep in the kitchen while you can enjoy your family in the large eating area beside. Another set of glass sliders in the kitchen eating area takes you out to the LARGE covered deck where you can do entertaining as well as grilling! The main level primary suite has a large double closet with a private sunroom that gives so much natural light, making it a great option for a sitting area, exercise room or just flex space.The remaining 5 bedrooms are exceptionally large, and two of them have built in bookshelves, desks and dressers. The lower level family room is a great place for entertainment or to keep kids separated with their activities, and is showcased with a floor to ceiling rock fireplace with a high heat producing insert. Downstairs you'll appreciate the private den/study that could also be used for even more storage. There is a separate lower level entrance, which can be used for a multi-gen setup. Updates on the house include: new siding, paint, sump pump, new HVAC from Campbell & Co, including UV filters, serviced regularly, new gutters with leaf guards, new composition roof and a new extra large hot water tank. All this in your private retreat and yet only 5 minutes to Costco, walking distance to Meadow Springs Golf Course and less than a mile from Albertsons. Lastly, you can enjoy the walking path to Peachtree Park that parallels the backyard. American Shield Home Warranty in place. The best of all worlds!
Closed
Zillow last checked:
Listing updated:
Bought with:
Joshua Shinabarger, 129120
HomeSmart Elite Brokers
Source: PACMLS as distributed by MLS GRID,MLS#: 290006
Price history
| Date | Event | Price |
|---|---|---|
| 6/30/2026 | Sold | $538,300-1.2%$153/sqft |
Source:  PACMLS as distributed by MLS GRID #290006 Report a problem PACMLS as distributed by MLS GRID #290006 Report a problem | ||
| 1/23/2026 | Listed for sale | $545,000-9.2%$155/sqft |
Source: PACMLS as distributed by MLS GRID #290006 Report a problem | ||
| 10/10/2023 | Listing removed | -- |
Source: PACMLS as distributed by MLS GRID #269421 Report a problem | ||
| 8/3/2023 | Price change | $599,900-1.5%$170/sqft |
Source: PACMLS as distributed by MLS GRID #269421 Report a problem | ||
| 7/15/2023 | Price change | $609,000-1.6%$173/sqft |
Source: PACMLS as distributed by MLS GRID #269421 Report a problem | ||
| 6/20/2023 | Listed for sale | $619,000$176/sqft |
Source: PACMLS as distributed by MLS GRID #269421 Report a problem | ||
Sell for more on Zillow
Get a Zillow Showcase℠ listing at no additional cost and you could sell for .
$537,300
2% more
+$10,746
With Zillow Showcase(estimated)
$548,046
