Skip main navigation
For sale
  • Price cut: $30.9K (5/8)
    $189,000

    148 Nightingale Cir, Ellenton, FL 34222

    2beds
    972sqft
    Manufactured Home, Single Family Residence
    Built in 1989
    4,400 Square Feet Lot
    $181,700 Zestimate®
    $194/sqft
    $246/mo HOA

    What's special

    Large carportLarge lotOversized storage shedCustom breakfast barLaminate flooring throughoutNew custom showerStainless appliances
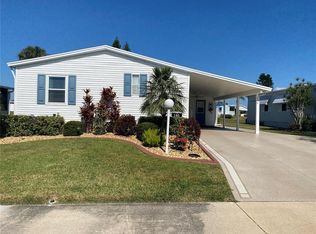
    Beautiful, Updated land owned 2bd/2ba home in the 55+ community of Ridgewood Oaks. This home features a large lot with an expanded driveway, large carport, an oversized storage shed and has a rear private patio for grilling or sunbathing. Upgrades outside include: Roof, AC, Vapor Barrier and the exterior have been freshly painted. Inside the home features a custom breakfast bar, stainless appliances, laminate flooring throughout, tile flooring in the bathrooms and a new custom shower. Walls have been textured for a rich look and feel. The large lanai has new custom blinds, beautiful tile flooring and has lots of room to entertain or relax and enjoy that morning cup of coffee. The home is being sold furnished so all you need to bring is your suitcase! This is a must-see home! The Oaks community includes Spectrum internet and cable in its fees along with weekly lawn maintenance. A beautiful clubhouse, pool, spa, tennis courts, Pickle ball courts, shuffle board and a fun outdoor fitness area. Golf cart and small pet friendly. Ridgewood has close access to I-75, many restaurants, the Ellenton Outlet Mall, Manatee County Library and provides 24-hour gated security. The Oaks, a Ridgewood community offers many activities and social events to enjoy. Make an appointment to see this home today!
    118 days
    |
    39
    |
    3
    |

    Zillow last checked:

    Listing updated:

    Listed by:

    Joseph Pickett 941-224-7344,

    LARU BEYA REAL ESTATE COMPANY INC 941-224-7344

    Source: Stellar MLS,MLS#: A4685989MLS LogoOriginating MLS: Sarasota - Manatee

      Facts & features

      Interior

      Bedrooms & bathrooms
      • Bedrooms: 2
      • Bathrooms: 2
      • Full bathrooms: 2
      Primary bedroom
      • Features: Walk-In Closet(s)
      • Level: First
      • Area: 169 Square Feet
      • Dimensions: 13x13
      Bedroom 2
      • Features: Built-in Closet
      • Level: First
      • Area: 110 Square Feet
      • Dimensions: 11x10
      Dining room
      • Level: First
      • Area: 108 Square Feet
      • Dimensions: 12x9
      Kitchen
      • Level: First
      • Area: 126 Square Feet
      • Dimensions: 9x14
      Living room
      • Level: First
      • Area: 238 Square Feet
      • Dimensions: 17x14
      Heating
      • Electric
      Cooling
      • Central Air
      Appliances
      • Included: Dishwasher, Disposal, Dryer, Electric Water Heater, Microwave, Range, Range Hood, Refrigerator, Washer
      • Laundry: Electric Dryer Hookup, Outside, Washer Hookup
      Features
      • Ceiling Fan(s), Open Floorplan, Walk-In Closet(s)
      • Flooring: Laminate
      • Has fireplace: No
      • Furnished: Yes
      Interior area
      • Total structure area: 1,564
      • Total interior livable area: 972 sqft
      Video & virtual tour

      Property

      Parking
      • Total spaces: 1
      • Parking features: Carport
      • Carport spaces: 1
      Features
      • Levels: One
      • Stories: 1
      • Exterior features: Rain Gutters
      Lot
      • Size: 4,400 Square Feet
      Details
      • Parcel number: 835207457
      • Zoning: RSMH6
      • Special conditions: None

      Construction

      Type & style
      • Home type: MobileManufactured
      • Property subtype: Manufactured Home, Single Family Residence
      Materials
      • Vinyl Siding
      • Foundation: Crawlspace
      • Roof: Shingle
      Condition
      • New construction: No
      • Year built: 1989

      Utilities & green energy

      • Sewer: Public Sewer
      • Water: Public
      • Utilities for property: Cable Connected, Electricity Connected, Public, Sewer Connected, Underground Utilities, Water Connected

      Community & HOA

      Community
      • Features: Fishing, Buyer Approval Required, Clubhouse, Gated Community - Guard, Golf Carts OK, Pool, Tennis Court(s)
      • Pet fee: $0 monthly
      • Senior community: Yes
      • Subdivision: RIDGEWOOD OAKS PH IV
      HOA
      • Has HOA: Yes
      • Amenities included: Cable TV, Clubhouse, Gated, Pickleball Court(s), Pool, Recreation Facilities, Security, Shuffleboard Court, Spa/Hot Tub, Tennis Court(s)
      • Services included: 24-Hour Guard, Cable TV, Common Area Taxes, Internet, Maintenance Grounds, Pool Maintenance, Private Road, Recreational Facilities, Security, Trash
      • HOA fee: $246 monthly
      • HOA name: Stephanie Payne
      Location
      • Region: Ellenton

      Financial & listing details

      • Price per square foot: $194/sqft
      • Tax assessed value: $110,026
      • Annual tax amount: $1,783
      • Date on market: 3/13/2026
      • Cumulative days on market: 118 days
      • Listing terms: Cash,Conventional,FHA
      • Ownership: Condominium
      • Total actual rent: 0
      • Electric utility on property: Yes
      • Road surface type: Concrete
      • Body type: Double Wide
      Joseph Pickett

      Joseph Pickett

      (941) 224-7344

      By pressing Contact Agent, you agree that the real estate professional identified above may call/text you about your search, which may involve use of automated means and pre-recorded/artificial voices. You don't need to consent as a condition of buying any property, goods, or services. Message/data rates may apply. You also agree to our Terms of Use. Zillow does not endorse any real estate professionals. We may share information about your recent and future site activity with your agent to help them understand what you're looking for in a home.

        Estimated market value

        $181,700

        $173,000 - $191,000

        $1,685/mo

        Price history

        DateEventPrice
        5/8/2026Price change$189,000-14.1%$194/sqft
        Source: Stellar MLS #A4685989 Report a problem
        3/13/2026Listed for sale$219,900+214.1%$226/sqft
        Source: Stellar MLS #A4685989 Report a problem
        11/5/2013Sold$70,000-12.5%$72/sqft
        Source: Public Record Report a problem
        5/28/2004Sold$80,000$82/sqft
        Source: Public Record Report a problem

        Public tax history

        YearProperty taxesTax assessment
        2025$1,784 +2.4%$110,026 -0.7%
        2024$1,743 +1.3%$110,826 +10%
        2023$1,720 +12.3%$100,751 +10%
        2022$1,531 +5.7%$91,592 +10%
        2021$1,449 +4.7%$83,265 +10%
        2020$1,384 +14.2%$75,695 +10%
        2019$1,211 $68,814 +1.8%
        2018$1,211 +6%$67,587 +8.7%
        2017$1,143 +30.9%$62,180 +18.1%
        2016$873 $52,641 +12%
        2015$873 $47,001 -2.9%
        2014$873 +66.6%$48,407 -4.7%
        2013$524 +52299%$50,802 -13.7%
        2012$1 $58,877 -1.9%
        2011$1 $60,013 -0.9%
        2010-- $60,581 -10.3%
        2009$649 +1.3%$67,525 -0.9%
        2008$640 -22.9%$68,113 -14%
        2007$831 -5.4%$79,158 +1.5%
        2006$878 +21.1%$77,959 +15.8%
        2005$725 -32%$67,343 +9.8%
        2004$1,066 +6.5%$61,337 +8.4%
        2003$1,001 +5.9%$56,585 +6.4%
        2002$945 +4.5%$53,202 +3%
        2001$904 +1.4%$51,638 +3.5%
        2000$892 $49,914

        Find assessor info on the county website

        Monthly payment

        Estimated monthly payment$1,822
        All calculations are estimates and provided by Zillow, Inc. for informational purposes only. Actual amounts may vary.
        HOA fees may include property taxes on listings classified as Co-Ops. Contact the listing agent and/or owner for fee details.
        Mortgage interest rates are dependent on a number of factors, including credit score, down payment, and repayment length. Interest rate data provided by Zillow Group Marketplace, Inc. as of 1/1/1970 from various mortgage lenders with which we have lead or other similar arrangements; the Estimated Payment is an average of those rates.
        See how much you could borrow to make a competitive offer.

        Climate risks

        Neighborhood: 34222

        Getting around

        24 / 100
        Car-Dependent
        36 / 100
        Somewhat Bikeable

        Nearby schools

        GreatSchools rating

        Similar homes

        Skip to the end of the carouselSkip to the beginning of the carousel