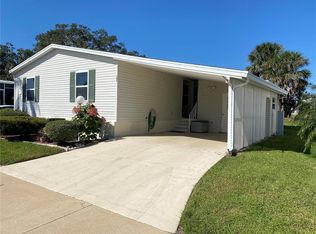
Come see this immaculate, land owned, 3bd/2ba home. It has been completely upgraded and has a million-dollar water view from the enclosed lanai. Large kitchen w/breakfast nook, new cabinets/counter tops and under-cabinet counter lighting. Wonderful kitchen has unbelievable amount of storage and counter space. Indoor washer/dryer area. New flooring and double pane windows throughout. 3rd bedroom has been converted into an amazing office/craft room space, complete with a safe, cabinets and open workspace with bookshelves for any office or craft needs. Easy to covert back to a 3rd bedroom, if desired, and features a walk-in closet. New roof was installed this past year and a mini split unit was installed in the lanai. All new windows here too. Need more? Outside the lanai this home features a remote exterior awning which not only is lighted, but will close on its own, if you are not home & if the wind speed reaches 15 mph. Located on one of the largest ponds, this home abounds with nature and solitude. The Ridgewood community is beyond having great security for your peace of mind and is absolutely gorgeous! Golf cart and small pet friendly with 24 hour gated security with guards. Low HOA/Condo fees provide high speed internet, cable TV, mowing and irrigation in all the yards. It is convenient to just about everything you would want whether it is shopping, restaurants of all varieties, banks even a library. You name it and odds are it is close by not to mention the beautiful sugar sand gulf beaches which are only minutes away! The primary question is: What are you waiting for? Don't spend another winter in the cold, iced in and snowed in up north! Come and experience the mild climate and pleasant Florida lifestyle that you have always dreamed about at RIDGEWOOD (55+ Community). All room sizes are approximate. All information is deemed reliable but should be verified by buyers and/or buyer's agent.
Sold for $265,000
Zillow last checked:
Listing updated:
Bought with:
Joseph Pickett, 700154
LARU BEYA REAL ESTATE COMPANY INC
Source: Stellar MLS,MLS#: A4668783 Originating MLS: Sarasota - Manatee
Originating MLS: Sarasota - Manatee
Price history
| Date | Event | Price |
|---|---|---|
| 3/9/2026 | Sold | $265,000-3.6%$189/sqft |
Source:  Stellar MLS #A4668783 Report a problem Stellar MLS #A4668783 Report a problem | ||
| 1/14/2026 | Pending sale | $274,900$196/sqft |
Source: Stellar MLS #A4668783 Report a problem | ||
| 10/17/2025 | Listed for sale | $274,900$196/sqft |
Source: Stellar MLS #A4668783 Report a problem | ||
| 8/23/2025 | Listing removed | $274,900$196/sqft |
Source: Stellar MLS #A4639845 Report a problem | ||
| 2/11/2025 | Listed for sale | $274,900+93.6%$196/sqft |
Source: Stellar MLS #A4639845 Report a problem | ||
| 10/28/2008 | Sold | $142,000-19.3%$101/sqft |
Source: Public Record Report a problem | ||
| 10/31/2005 | Sold | $176,000+64.5%$125/sqft |
Source: Public Record Report a problem | ||
| 10/11/2004 | Sold | $107,000+729.5%$76/sqft |
Source: Public Record Report a problem | ||
| 11/6/1996 | Sold | $12,900$9/sqft |
Source: Public Record Report a problem | ||


Get a cash offer in 3 minutes
Find out how much your home could sell for in as little as 3 minutes with a no-obligation cash offer.
Estimated market value
$259,700
