Skip main navigation
For sale
  • $229,900

    145 Nightingale Cir, Ellenton, FL 34222

    2beds
    1,274sqft
    Manufactured Home, Single Family Residence
    Built in 1991
    4,400 Square Feet Lot
    $214,700 Zestimate®
    $180/sqft
    $249/mo HOA

    What's special

    Amazing water viewNew acQuiet street
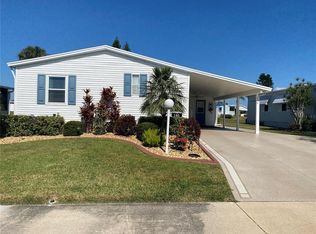
    Land Owned with amazing water view! Spacious 2bd/2Ba with a separate office/craft room in the 55+ community of Ridgewood Oaks. Located on a quiet street with plenty of outdoor living space, oversized workshop and an additional patio in the rear for grilling or nature watching. New AC and Roof! Large living room that leads into the beautiful kitchen with upgraded cabinets and appliances. Eat in kitchen with views of the lake, with access to the large lanai, featuring all new floor to ceiling windows. New laminate flooring and carpet to give the home a warm, cozy feeling. Stack washer/dryer inside and many cabinets & closets for storage. Newer windows complement all the rooms. Master bathroom has been updated with a beautiful walk-in shower. Master bedroom opens to the office/craft room with views of the greenspace and the lake. If you like nature this is the home for you! Spectrum internet & cable, lawn maintenance & sprinkler system are included with your low quarterly condo & HOA fees. The Ridgewood community features a beautiful clubhouse, pool, spa, tennis courts, pickle ball courts, shuffleboard and an outdoor fitness area. This community is also golf cart and small pet friendly. Ridgewood location has close access to I-75, many restaurants, the Ellenton Outlet Mall, the Manatee County Library and provides 24-hour gated security. Land owned with lots of planned community activities.
    179 days
    |
    43
    |
    1
    |

    Zillow last checked:

    Listing updated:

    Listed by:

    Joseph Pickett 941-224-7344,

    LARU BEYA REAL ESTATE COMPANY INC 941-224-7344

    Source: Stellar MLS,MLS#: A4677876MLS LogoOriginating MLS: Sarasota - Manatee

      Facts & features

      Interior

      Bedrooms & bathrooms
      • Bedrooms: 2
      • Bathrooms: 2
      • Full bathrooms: 2
      Primary bedroom
      • Features: Built-in Closet
      • Level: First
      • Area: 169 Square Feet
      • Dimensions: 13x13
      Bedroom 2
      • Features: Built-in Closet
      • Level: First
      • Area: 121 Square Feet
      • Dimensions: 11x11
      Balcony porch lanai
      • Level: First
      • Area: 130 Square Feet
      • Dimensions: 10x13
      Kitchen
      • Level: First
      • Area: 210 Square Feet
      • Dimensions: 10x21
      Living room
      • Level: First
      • Area: 252 Square Feet
      • Dimensions: 14x18
      Office
      • Level: First
      • Area: 117 Square Feet
      • Dimensions: 13x9
      Heating
      • Electric
      Cooling
      • Central Air
      Appliances
      • Included: Dishwasher, Dryer, Electric Water Heater, Microwave, Range, Refrigerator, Washer
      • Laundry: Inside
      Features
      • Ceiling Fan(s)
      • Flooring: Carpet, Laminate
      • Has fireplace: No
      Interior area
      • Total structure area: 2,000
      • Total interior livable area: 1,274 sqft
      Video & virtual tour

      Property

      Parking
      • Total spaces: 1
      • Parking features: Carport
      • Carport spaces: 1
      Features
      • Levels: One
      • Stories: 1
      • Exterior features: Rain Gutters
      • Has view: Yes
      • View description: Lake
      • Has water view: Yes
      • Water view: Lake
      Lot
      • Size: 4,400 Square Feet
      Details
      • Parcel number: 835207309
      • Zoning: RSMH6
      • Special conditions: None

      Construction

      Type & style
      • Home type: MobileManufactured
      • Property subtype: Manufactured Home, Single Family Residence
      Materials
      • Vinyl Siding
      • Foundation: Crawlspace
      • Roof: Shingle
      Condition
      • New construction: No
      • Year built: 1991

      Utilities & green energy

      • Sewer: Public Sewer
      • Water: Public
      • Utilities for property: Cable Connected, Electricity Connected, Natural Gas Connected, Public, Sewer Connected, Underground Utilities, Water Connected

      Community & HOA

      Community
      • Features: Fishing, Buyer Approval Required, Clubhouse, Deed Restrictions, Gated Community - Guard, Golf Carts OK, Pool, Tennis Court(s)
      • Pet fee: $0 monthly
      • Senior community: Yes
      • Subdivision: RIDGEWOOD OAKS PH IV
      HOA
      • Has HOA: Yes
      • Amenities included: Cable TV, Clubhouse, Gated, Pickleball Court(s), Pool, Recreation Facilities, Shuffleboard Court, Spa/Hot Tub, Tennis Court(s)
      • Services included: 24-Hour Guard, Cable TV, Common Area Taxes, Community Pool, Internet, Maintenance Grounds, Pool Maintenance, Private Road, Recreational Facilities, Trash
      • HOA fee: $249 monthly
      • HOA name: Stephanie Payne
      Location
      • Region: Ellenton

      Financial & listing details

      • Price per square foot: $180/sqft
      • Tax assessed value: $149,147
      • Annual tax amount: $2,308
      • Date on market: 1/12/2026
      • Cumulative days on market: 179 days
      • Listing terms: Cash,Conventional
      • Ownership: Condominium
      • Total actual rent: 0
      • Electric utility on property: Yes
      • Road surface type: Concrete
      • Body type: Double Wide

        Estimated market value

        $214,700

        $204,000 - $225,000

        $1,896/mo

        Price history

        DateEventPrice
        1/12/2026Listed for sale$229,900-5.4%$180/sqft
        Source: Stellar MLS #A4677876 Report a problem
        7/11/2024Listing removed$243,000$191/sqft
        Source: Stellar MLS #A4587708 Report a problem
        5/29/2024Price change$243,000-2.8%$191/sqft
        Source: Stellar MLS #A4587708 Report a problem
        11/1/2023Price change$249,900+22%$196/sqft
        Source: Stellar MLS #A4587708 Report a problem
        5/27/2022Pending sale$204,900$161/sqft
        Source: Stellar MLS #A4535383 Report a problem
        5/21/2022Listed for sale$204,900+176.9%$161/sqft
        Source: Stellar MLS #A4535383 Report a problem
        3/12/2002Sold$74,000+12.1%$58/sqft
        Source: Public Record Report a problem
        2/2/2000Sold$66,000$52/sqft
        Source: Public Record Report a problem

        Public tax history

        YearProperty taxesTax assessment
        2025$1,786 -22.6%$149,147 -3.3%
        2024$2,308 -4.3%$154,225 -3.2%
        2023$2,413 +280.5%$159,303 +155.4%
        2022$634 +1.1%$62,381 +3%
        2021$627 +1.9%$60,564 +1.4%
        2020$615 +2.1%$59,728 +2.3%
        2019$603 $58,385 +1.9%
        2018$603 +1.6%$57,296 +2.1%
        2017$593 +4.8%$56,118 +2.1%
        2016$566 $54,964 +0.7%
        2015$566 $54,582 -4%
        2014$566 +0.5%$56,857 +1.5%
        2013$563 +56248%$56,017 -15.9%
        2012$1 $66,607 -1.9%
        2011$1 $67,909 -0.9%
        2010-- $68,559 -5.3%
        2009$685 -8.1%$72,400 +0.1%
        2008$745 +7.5%$72,328 +3%
        2007$694 -3.9%$70,221 +2.5%
        2006$722 +1.5%$68,508 +3%
        2005$711 +3.4%$66,513 +3%
        2004$688 +7.3%$64,576 +5.5%
        2003$641 -36.9%$61,231 +7.2%
        2002$1,015 +96%$57,134 +4.7%
        2001$518 -46.7%$54,580 +0.4%
        2000$971 $54,349

        Find assessor info on the county website

        Monthly payment

        Estimated monthly payment$1,822
        All calculations are estimates and provided by Zillow, Inc. for informational purposes only. Actual amounts may vary.
        HOA fees may include property taxes on listings classified as Co-Ops. Contact the listing agent and/or owner for fee details.
        Mortgage interest rates are dependent on a number of factors, including credit score, down payment, and repayment length. Interest rate data provided by Zillow Group Marketplace, Inc. as of 1/1/1970 from various mortgage lenders with which we have lead or other similar arrangements; the Estimated Payment is an average of those rates.
        See how much you could borrow to make a competitive offer.

        Climate risks

        Neighborhood: 34222

        Getting around

        24 / 100
        Car-Dependent
        36 / 100
        Somewhat Bikeable

        Nearby schools

        GreatSchools rating

        A local agent can set up tours, give advice and negotiate with sellers.

        Browse local experts

        Similar homes

        Skip to the end of the carouselSkip to the beginning of the carousel