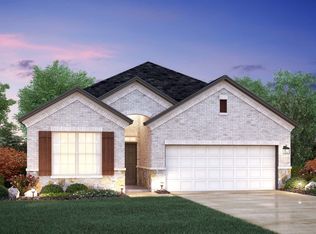
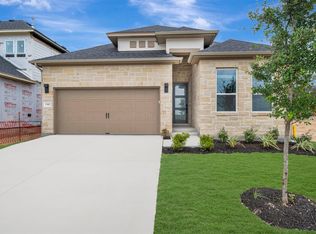
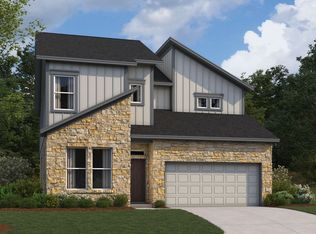
2441 sq ft 2 story 4 bed/2.5 bath home with large game room and study. 20 foot ceilings from the entry through to the living space. Extra large great room with a wall of windows and breakfast area flooding the space with natural light. Light and bright tones through out the home with natural wood mid-century modern cabinets, white quartz countertops, and light natural wood like vinyl plank flooring throughout the main areas. Master bath is light and bright with modern arctic white wall tile to ceiling in owner shower and also features a relaxing soaking bath tub. Keyless garage door entry, blinds and stainless steel appliances. Great open plan with a large back patio. All doors have been upgraded to 8ft, larger baseboards, rocker switches, hardware on all cabinetry.
Pending
Price cut: $10K (8/11)
$499,990
148 Norway Spruce St, Dripping Springs, TX 78620
4beds
2,441sqft
Single Family Residence
Built in 2026
5,532 Square Feet Lot
$-- Zestimate®
$205/sqft
$50/mo HOA
What's special
Stainless steel appliancesLarge back patioWhite quartz countertopsLarger baseboardsRelaxing soaking bath tubLarge game roomGreat open plan
- 137 days
- 47
- 1
Zillow last checked:
Listing updated:
Listed by:
Patrick Easter (512) 241-0848,
M/I Homes Realty (512) 241-0848
Source: Unlock MLS,MLS#: 9959087
Facts & features
Interior
Bedrooms & bathrooms
- Bedrooms: 4
- Bathrooms: 3
- Full bathrooms: 2
- 1/2 bathrooms: 1
- Main level bedrooms: 1
Primary bedroom
- Level: Main
Heating
- Central, ENERGY STAR Qualified Equipment, Natural Gas, Zoned
Cooling
- Central Air, Dual, Electric, ENERGY STAR Qualified Equipment, Zoned
Appliances
- Included: Built-In Oven(s), Dishwasher, Disposal, ENERGY STAR Qualified Appliances, Exhaust Fan, Gas Range, Microwave, Gas Oven, Self Cleaning Oven, Stainless Steel Appliance(s), Vented Exhaust Fan, Gas Water Heater, Tankless Water Heater
Features
- Breakfast Bar, Ceiling Fan(s), High Ceilings, Vaulted Ceiling(s), Double Vanity, Electric Dryer Hookup, French Doors, High Speed Internet, Interior Steps, Kitchen Island, Open Floorplan, Pantry, Primary Bedroom on Main, Recessed Lighting, Smart Home, Smart Thermostat, Soaking Tub, Walk-In Closet(s), Wired for Data, Wired for Sound
- Flooring: Carpet, Tile, Vinyl
- Windows: Blinds, Double Pane Windows, ENERGY STAR Qualified Windows, Insulated Windows, Low Emissivity Windows, Screens, Vinyl Windows
Interior area
- Total interior livable area: 2,441 sqft
Property
Parking
- Total spaces: 2
- Parking features: Concrete, Driveway, Garage, Garage Door Opener, Garage Faces Front
- Garage spaces: 2
Accessibility
- Accessibility features: None
Features
- Levels: Two
- Stories: 2
- Patio & porch: Covered, Front Porch, Porch, Rear Porch
- Exterior features: Gutters Partial, Lighting, No Exterior Steps, Pest Tubes in Walls, Private Yard
- Pool features: None
- Fencing: Back Yard, Fenced, Full, Gate, Perimeter, Privacy, Wood
- Has view: Yes
- View description: Hill Country, Neighborhood, Park/Greenbelt
- Waterfront features: None
Lot
- Size: 5,532 Square Feet
- Dimensions: 45 x 123
- Features: Back Yard, Few Trees, Front Yard, Landscaped, Sprinkler - Automatic, Sprinkler - Back Yard, Sprinklers In Front, Sprinkler - In-ground, Sprinkler - Rain Sensor, Sprinkler - Side Yard, Trees-Small (Under 20 Ft), Views
Details
- Additional structures: Residence
- Parcel number: r212049
- Special conditions: Standard
Construction
Type & style
- Home type: SingleFamily
- Property subtype: Single Family Residence
Materials
- Foundation: Slab
- Roof: Composition, Shingle
Condition
- New Construction
- New construction: Yes
- Year built: 2026
Details
- Builder name: M/I Homes
Utilities & green energy
- Sewer: Public Sewer
- Water: Public
- Utilities for property: Cable Available, Electricity Available, Internet-Cable, Natural Gas Available, Sewer Available, Underground Utilities, Water Available
Community & HOA
Community
- Features: Cluster Mailbox, Common Grounds, Dog Park, High Speed Internet, Park, Picnic Area, Playground, Pool, Sidewalks, Street Lights, Suburban, Underground Utilities
- Subdivision: Heritage
HOA
- Has HOA: Yes
- Services included: Maintenance Grounds
- HOA fee: $600 annually
- HOA name: Heritage
Location
- Region: Dripping Springs
Financial & listing details
- Price per square foot: $205/sqft
- Date on market: 5/5/2026
- Listing terms: Buyer Assistance Programs,Cash,Conventional,FHA,FMHA (Fannie Mae),Texas Vet,VA Loan
- Electric utility on property: Yes
Estimated market value
Not available
Estimated sales range
Not available
Not available
Price history
| Date | Event | Price |
|---|---|---|
| 8/17/2026 | Pending sale | $499,990$205/sqft |
Source: | ||
| 8/11/2026 | Price change | $499,990-2%$205/sqft |
Source: | ||
| 7/7/2026 | Price change | $509,990-6.4%$209/sqft |
Source: | ||
| 6/9/2026 | Price change | $544,990-1.8%$223/sqft |
Source: | ||
| 2/17/2026 | Price change | $554,9900%$227/sqft |
Source: | ||
| 2/13/2026 | Listed for sale | $555,190$227/sqft |
Source: | ||
Public tax history
Tax history is unavailable.
Monthly payment
Est. payment
Payment breakdown
Explore the cost of this home by adjusting the details. Changes won't be saved.Climate risks
Neighborhood: 78620
Nearby schools
Schools provided by the listing agent
- Elementary: Dripping Springs
- Middle: Dripping Springs Middle
- High: Dripping Springs
- District: Dripping Springs ISD
Source: Unlock MLS. This data may not be complete. We recommend contacting the local school district to confirm school assignments for this home.