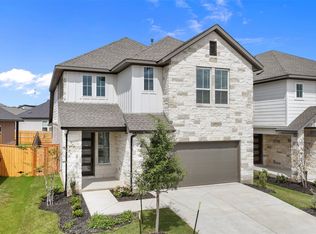
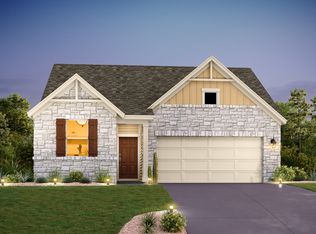
The Highland Plan- perfect for anyone who enjoys a spacious, open concept single story home. This home features 4 bedrooms. Pass through the foyer, past 3 of the bedrooms and a bath to the kitchen complete with a large island. Here, you will also fine stainless steel gas appliances. This home comes standard with 8 foot doors, 10 foot ceilings, and 5 inch baseboards- giving it a modern touch and upgrade. Structual upgrades in this home include the owner's suite bay window, and extended covered patio with a gas line for outdoor cooking.
Pending
Price cut: $10K (7/21)
$449,990
140 Norway Spruce St, Dripping Springs, TX 78620
4beds
1,903sqft
Single Family Residence
Built in 2026
5,532 Square Feet Lot
$-- Zestimate®
$236/sqft
$50/mo HOA
What's special
Stainless steel gas appliancesExtended covered patio
- 225 days
- 33
- 0
Zillow last checked:
Listing updated:
Listed by:
Patrick Easter (512) 241-0848,
M/I Homes Realty (512) 241-0848
Source: Unlock MLS,MLS#: 3281409
Facts & features
Interior
Bedrooms & bathrooms
- Bedrooms: 4
- Bathrooms: 2
- Full bathrooms: 2
- Main level bedrooms: 4
Primary bedroom
- Features: Walk-In Closet(s)
- Level: Main
Primary bathroom
- Features: Double Vanity
- Level: Main
Kitchen
- Features: Pantry
- Level: Main
Heating
- Central, ENERGY STAR Qualified Equipment, Natural Gas, Zoned
Cooling
- Ceiling Fan(s), Central Air, Electric, ENERGY STAR Qualified Equipment, Zoned
Appliances
- Included: Dishwasher, Disposal, ENERGY STAR Qualified Appliances, Exhaust Fan, Gas Range, Microwave, Self Cleaning Oven, Stainless Steel Appliance(s), Vented Exhaust Fan, Gas Water Heater, Tankless Water Heater
Features
- Breakfast Bar, Ceiling Fan(s), High Ceilings, Double Vanity, Electric Dryer Hookup, High Speed Internet, Kitchen Island, Open Floorplan, Pantry, Primary Bedroom on Main, Recessed Lighting, Smart Home, Smart Thermostat, Walk-In Closet(s), Wired for Data, Wired for Sound
- Flooring: Carpet, Tile, Vinyl
- Windows: Blinds, Double Pane Windows, ENERGY STAR Qualified Windows, Insulated Windows, Low Emissivity Windows, Screens, Vinyl Windows
Interior area
- Total interior livable area: 1,903 sqft
Property
Parking
- Total spaces: 2
- Parking features: Concrete, Driveway, Garage, Garage Door Opener, Garage Faces Front
- Garage spaces: 2
Accessibility
- Accessibility features: None
Features
- Levels: One
- Stories: 1
- Patio & porch: Covered, Rear Porch
- Exterior features: Gutters Partial, Lighting, No Exterior Steps, Pest Tubes in Walls, Private Yard
- Pool features: None
- Fencing: Back Yard, Fenced, Full, Gate, Privacy, Wood
- Has view: Yes
- View description: Neighborhood
- Waterfront features: None
Lot
- Size: 5,532 Square Feet
- Dimensions: 45 x 123
- Features: Back Yard, Front Yard, Landscaped, Sprinkler - Automatic, Sprinkler - Back Yard, Sprinklers In Front, Sprinkler - In-ground, Sprinkler - Rain Sensor, Sprinkler - Side Yard, Trees-Medium (20 Ft - 40 Ft), Trees-Small (Under 20 Ft), Views
Details
- Additional structures: Residence
- Parcel number: 140norwayspruce
- Special conditions: Standard
Construction
Type & style
- Home type: SingleFamily
- Property subtype: Single Family Residence
Materials
- Foundation: Slab
- Roof: Composition, Shingle
Condition
- New Construction
- New construction: Yes
- Year built: 2026
Details
- Builder name: M/I Homes
Utilities & green energy
- Sewer: Public Sewer
- Water: Public
- Utilities for property: Cable Available, Electricity Available, Internet-Cable, Natural Gas Available, Sewer Available, Underground Utilities, Water Available
Community & HOA
Community
- Features: Cluster Mailbox, Common Grounds, Dog Park, High Speed Internet, Park, Picnic Area, Playground, Pool, Sidewalks, Street Lights, Suburban, Underground Utilities
- Subdivision: Heritage
HOA
- Has HOA: Yes
- Services included: Maintenance Grounds
- HOA fee: $600 annually
- HOA name: Heritage
Location
- Region: Dripping Springs
Financial & listing details
- Price per square foot: $236/sqft
- Date on market: 2/13/2026
- Listing terms: Buyer Assistance Programs,Cash,Conventional,FHA,FMHA (Fannie Mae),Texas Vet,VA Loan
- Electric utility on property: Yes
Estimated market value
Not available
Estimated sales range
Not available
Not available
Price history
| Date | Event | Price |
|---|---|---|
| 7/28/2026 | Pending sale | $449,990$236/sqft |
Source:  Unlock MLS #3281409 Report a problem Unlock MLS #3281409 Report a problem | ||
| 7/21/2026 | Price change | $449,990-2.2%$236/sqft |
Source: Unlock MLS #3281409 Report a problem | ||
| 6/9/2026 | Price change | $459,990-2.1%$242/sqft |
Source: Unlock MLS #3281409 Report a problem | ||
| 4/29/2026 | Price change | $469,990-10.1%$247/sqft |
Source: Unlock MLS #3281409 Report a problem | ||
| 4/14/2026 | Price change | $522,990-0.4%$275/sqft |
Source: Unlock MLS #3281409 Report a problem | ||
| 4/7/2026 | Price change | $524,990+1%$276/sqft |
Source: Unlock MLS #3281409 Report a problem | ||
| 2/24/2026 | Price change | $519,990-0.6%$273/sqft |
Source: Unlock MLS #3281409 Report a problem | ||
| 1/6/2026 | Price change | $522,9900%$275/sqft |
Source:  M/I Homes Report a problem M/I Homes Report a problem | ||
| 11/12/2025 | Listed for sale | $523,090$275/sqft |
Source: M/I Homes Report a problem | ||
Public tax history
Tax history is unavailable.
Monthly payment
Est. payment
Payment breakdown
Explore the cost of this home by adjusting the details. Changes won't be saved.Climate risks
Neighborhood: 78620
Nearby schools
Schools provided by the listing agent
- Elementary: Dripping Springs
- Middle: Dripping Springs Middle
- High: Dripping Springs
- District: Dripping Springs ISD
Source: Unlock MLS. This data may not be complete. We recommend contacting the local school district to confirm school assignments for this home.
- $499,6004 bd3 ba2.4k sqft148 Norway Spruce St, Dripping Springs, TX 78620Off Market
- $404,6003 bd2 ba1.7k sqft116 Norway Spruce St, Dripping Springs, TX 78620Off Market

- $439,9004 bd2 ba1.9k sqft174 Norway Spruce St, Dripping Springs, TX 78620Off Market
- $502,3004 bd3 ba2.4k sqft200 Norway Spruce St, Dripping Springs, TX 78620Off Market
Similar homes
- $438,1743 bd3 ba1.9k sqft592 Darley Oak Dr, Dripping Springs, TX 78620Active

 Unlock MLS
 - from $410,9904 bd2 ba1.7k sqftThe Callaghan (830) Plan, Big Sky Ranch - Reserve Collection, Dripping Springs, TX 78620New Construction
 Meritage Homes
 - $520,0004 bd4 ba2.6k sqft1129 N Roger Hanks Pkwy, Dripping Springs, TX 78620Active
 MLS ID #3478219, Angie Gonzalez, Compass RE Texas, LLC. Unlock MLS
 - from $446,2403 bd2 ba1.7k sqftCartwright Plan, Cannon Ranch, Dripping Springs, TX 78620New Construction
 Ashton Woods Homes
 - $564,4554 bd3 ba2.7k sqft211 Craigends Yew Ln, Dripping Springs, TX 78620ActiveUnlock MLS
- $499,4795 bd3 ba2.2k sqft275 Crater Lake Dr, Dripping Springs, TX 78620ActiveUnlock MLS
- $524,9003 bd2 ba1.8k sqft363 Crimson Sky Ct, Dripping Springs, TX 78620ActiveMLS ID #8317419, April Sorensen, LPT Realty, LLC. Unlock MLS
- $534,9904 bd3 ba2.8k sqft221 Bush Mountain Cv, Dripping Springs, TX 78620ActiveUnlock MLS
- $599,0004 bd3 ba2.6k sqft1130 Arrowhead Ranch Blvd, Dripping Springs, TX 78620ActiveMLS ID #6261740, Philip Myers, Bramlett Partners. Unlock MLS
- $649,9004 bd3 ba2.6k sqft430 Barnhill Loop, Dripping Springs, TX 78620ActiveMLS ID #5708153, Jeffrey Brown, Compass RE Texas, LLC. Unlock MLS
- $599,0004 bd3 ba2.7k sqft127 Moonlit Stream Pass, Dripping Springs, TX 78620ActiveMLS ID #2305161, Alexia Dauterive, Compass RE Texas, LLC. Unlock MLS
- $449,9003 bd2 ba1.7k sqft6 Chapotec Cir, Wimberley, TX 78676ActiveMLS ID #2295352, Rodney Monk, Team Price Real Estate. Unlock MLS
- $414,0003 bd2 ba1.8k sqft707 Allende Bnd, Austin, TX 78748ActiveMLS ID #4063483, Laura De haro, Via Realty Group LLC. Unlock MLS
- $439,0003 bd2 ba2.1k sqft21208 Santa Rosa Ave, Lago Vista, TX 78645ActiveMLS ID #5649516, Joe Hawes, eXp Realty, LLC. Unlock MLS
- $399,0004 bd3 ba2k sqft461 Coyote Creek Way, Kyle, TX 78640ActiveMLS ID #1975719, Madison Dyer, eXp Realty, LLC. Unlock MLS
- $478,9004 bd4 ba2.4k sqft2004 Garretts Way, Manchaca, TX 78652ActiveMLS ID #5021180, Diana Cuero, Compass RE Texas, LLC. Unlock MLS
- $449,9904 bd3 ba2.3k sqft270 Smithsonian Ln, Kyle, TX 78640ActiveMLS ID #9207161, Ryan Matthews, Ryan Matthews. Unlock MLS
