NEW CONSTRUCTION | INDIAN ROCK | LAKE GASTON Be among the first to call this sleek, modern new construction home yours! Located in the desirable Indian Rock community on Lake Gaston, this bright and beautifully designed 3-bedroom, 2-bath home offers the perfect blend of modern style, low-maintenance living, and lake-area convenience. Step inside to a fresh, contemporary interior filled with natural light and thoughtfully designed spaces. Outside, the large concrete driveway provides plenty of room for parking, boats, and guests. Seasonal lake views add an extra touch of Lake Gaston charm, while the community location puts you close to the main lake and the boating, fishing, dining, and recreation that make this area such a sought-after destination. Whether you're looking for a full-time home, weekend retreat, or investment property, this brand-new home gives you the opportunity to enjoy the Lake Gaston lifestyle without waiting for a renovation or settling for someone else's finishes. Brand-new. Modern. Bright. Lake Gaston. And ready for its first owner. Come see why this one deserves a spot at the top of your list!
For sale
Price cut: $24.9K (9/25)
$365,000
148 Occoneechee Trl, Henrico, NC 27842
3beds
1,531sqft
Residential/Vacation
Built in 2026
0.86 Acres Lot
$361,200 Zestimate®
$238/sqft
$-- HOA
What's special
Thoughtfully designed spaces
- 66 days
- 418
- 28
Zillow last checked:
Listing updated:
Listed by:
Shana Steffey,
Exit Town & Lake Realty, Bracey
Source: Roanoke Valley Lake Gaston BOR,MLS#: 142633
Facts & features
Interior
Bedrooms & bathrooms
- Bedrooms: 3
- Bathrooms: 2
- Full bathrooms: 2
Primary bedroom
- Level: First
Heating
- Floor Furnace
Cooling
- Central Air
Appliances
- Included: Refrigerator, Dishwasher, Range/Oven-Electric
- Laundry: Washer &/or Dryer Hookup
Features
- Walk-In Closet(s)
- Flooring: Carpet, Luxury Vinyl Plank
- Windows: Storm Window(s), Window Treatments
- Basement: None
- Attic: Access Only
- Has fireplace: No
- Fireplace features: None
Interior area
- Total structure area: 1,531
- Total interior livable area: 1,531 sqft
- Finished area above ground: 1,531
- Finished area below ground: 0
Video & virtual tour
Property
Parking
- Parking features: No Garage, Concrete
- Has uncovered spaces: Yes
Features
- Levels: One
- Stories: 1
- Patio & porch: Front Porch, Side Porch
- Exterior features: Stoop
- Has view: Yes
- View description: Neighborhood
- Body of water: Lake Gaston NE Quad
Lot
- Size: 0.86 Acres
- Features: Restricted
Details
- Zoning description: Residential
- Special conditions: Standard
Construction
Type & style
- Home type: SingleFamily
- Property subtype: Residential/Vacation
Materials
- Brick
- Foundation: Block
- Roof: Composition,New
Condition
- Year built: 2026
Utilities & green energy
- Sewer: Septic Tank
- Water: County
Community & HOA
Community
- Features: Community Boat Ramp/Access
- Security: Smoke Detector(s)
- Subdivision: Indian Rock
Location
- Region: Henrico
Financial & listing details
- Price per square foot: $238/sqft
- Date on market: 8/11/2026
Estimated market value
$361,200
$343,000 - $379,000
$1,811/mo
Price history
| Date | Event | Price |
|---|---|---|
| 9/25/2026 | Price change | $365,000-6.4%$238/sqft |
Source: Roanoke Valley Lake Gaston BOR #142633 Report a problem | ||
| 8/24/2026 | Price change | $389,900-9.1%$255/sqft |
Source: Roanoke Valley Lake Gaston BOR #142633 Report a problem | ||
| 8/17/2026 | Price change | $429,000-4.6%$280/sqft |
Source: Roanoke Valley Lake Gaston BOR #142633 Report a problem | ||
| 8/11/2026 | Listed for sale | $449,900$294/sqft |
Source: Roanoke Valley Lake Gaston BOR #142633 Report a problem | ||
Public tax history
Tax history is unavailable.
Monthly payment
Est. payment
Payment breakdown
Explore the cost of this home by adjusting the details. Changes won't be saved.Climate risks
Neighborhood: 27842
Nearby schools
Schools provided by the listing agent
- Elementary: Northampton County
- Middle: Northampton County
- High: Northampton County
Source: Roanoke Valley Lake Gaston BOR. This data may not be complete. We recommend contacting the local school district to confirm school assignments for this home.
Similar homes
- $362,9004 bd3 ba1.6k sqft106 W Lizard Bay Dr, Henrico, NC 27842For Sale
 MLS ID #10192652, Dale Edwards. Doorify MLS
 - $299,9003 bd2 ba1.6k sqft181 Stanley Dr, Gaston, NC 27842For Sale
 MLS ID #142457, Stephanie Gainey. Roanoke Valley Lake Gaston BOR
 - $384,9003 bd2 ba1.4k sqft175 Redwood Dr, Littleton, NC 27850For Sale
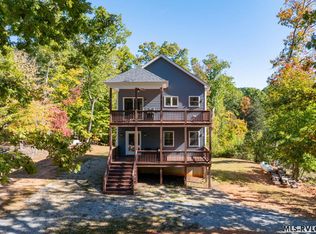 MLS ID #142918, Alyssa Harper-Hayes. Roanoke Valley Lake Gaston BOR
 - $439,0003 bd2 ba1.8k sqft104 Wiccacanee Trl, Henrico, NC 27842For Sale
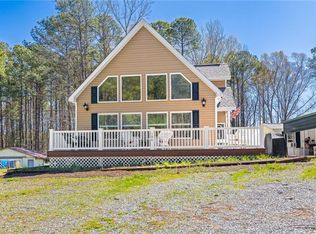 MLS ID #10639080, Stacey Hayden. REIN Inc.
 - $349,9003 bd2 ba1.8k sqft151 Twin Oaks Ln, Littleton, NC 27850New ConstructionMLS ID #10190897, Adam Woodruff. Doorify MLS
- $375,0004 bd5 ba2.2k sqft103 Landfall Ct, Roanoke Rapids, NC 27870For SaleMLS ID #10189199, Kia Settles. Doorify MLS
