Skip main navigation
Off market
  • $453,600

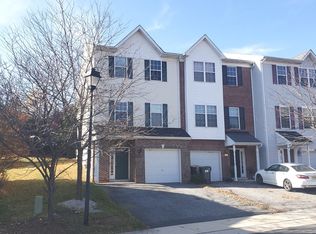
    148 Pumpkin Patch Ln, Hockessin, DE 19707

    3beds
    3baths
    2,300sqft
    Townhouse
    Built in 2009
    5,662 Square Feet Lot
    $453,600 Zestimate®
    $197/sqft
    $2,703 Estimated rent

    Home value

    $453,600

    $426,000 - $481,000

    $2,703/mo

    Zestimate® history
    Loading
    Loading...

    Owner options

    List your home for rent

    $2,703/mo

    Rent Zestimate®

    Find your next renter with Zillow Rental Manager. Plus, with online applications, you can quickly screen prospective tenants – for free.

    Learn more

    $2,703/mo

    Rent Zestimate®

    Refinance and save

    $2,761/mo

    Est. payment

    Refinancing to a lower rate could help reduce your monthly payments and save thousands over the life of the loan.

    See today's rates

    $2,761/mo

    Est. payment

    Explore your selling options

    Work with a Zillow partner agent

    Leverage their expertise and Zillow's premium Showcase listings to get your home seen by more buyers.

    Get started

    List with your own agent

    Get your home in front of millions of buyers by listing it on Zillow.

    Learn how to do it

    Sell it yourself

    Take full control of how buyers see your home on Zillow by listing For Sale by Owner (FSBO).

    List your home

    What's special

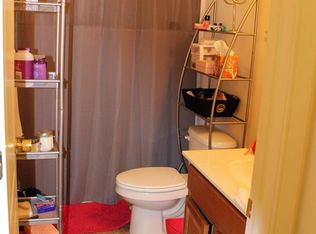
    OPEN HOUSE: OCT 11, 2pm-4pm A very well maintained beautiful Townhouse right in the heart of Hockessin! Conveniently located on RT-7 close to all major Shopping, Dining, and in close proximity to Wilmington and Newark. Most desirable Red Clay School District! Upon entering the home you are welcomed by a Grand Hardwood Foyer, Dark Colored Carpets in the most used Lower Level and First Set of Stairs, Hallway leads to a Custom Painted Game/Living Room. Laundry room, Powder room and an oversized Garage completes this level. The Main Level welcomes you with an Open floor Plan of the Family Room with a rich Marble decorated Gas Fireplace, Upgraded Kitchen Cabinets, Stainless Steel Appliances, Granite Countertops with a very big bevelled-edged island and pendant lights , Dining Area and a Custom Painted Powder Room. Enjoy the outdoor view as you walk out from the Family Room onto a freshly stained Deck. Upper Level has Spacious Custom Painted Master Bedroom with tray ceiling and ample closet space. A very big Master Bath equipped with a Jacuzzi, standing shower, tiles and cultured marble counter tops. 2 more Bedrooms with closets and a tiled Hall Bath completes the home. Special Features: Wood Stained Balusters - not the usual white ones Granite Countertops in Kitchen Upgraded Cabinets Stainless Steel Appliances Stained Deck Painted rooms to enhance the beauty of the home Gas Fireplace with trims and Marble Crown Molding and trims in the entire home 9ft ceiling and Tray Ceiling in Master Bedroom Jacuzzi Ceiling fans in Family and Master Bedroom Washer and Dryer in unit (included) Energy efficient HVAC unit End unit with mature landscaping Biggest acreage of all town homes in the Community! You would certainly love and enjoy every single minute of living in this wonderful home! OPEN HOUSE: OCT 11, 2pm-4pm Rent: $1995+ Utilities (Water, Trash, Electricity, Gas, Sewer) Tenant should have renters insurance Application fee: $30 Non refundable Deposit: 1 Month Rent. No pets Available: Nov 1, 2020

    This property is off market, which means it's not currently listed for sale or rent on Zillow. This may be different from what's available on other websites or public sources.
    Facts & features

    Interior

    Bedrooms & bathrooms
    • Bedrooms: 3
    • Bathrooms: 3
    Heating
    • Forced air
    Cooling
    • Other
    Appliances
    • Included: Dryer, Washer
    • Laundry: In Unit
    Features
    • Flooring: Hardwood
    • Basement: Finished
    • Has fireplace: Yes
    Interior area
    • Total interior livable area: 2,300 sqft

    Property

    Parking
    • Parking features: Garage - Detached, Off-street
    Features
    • Exterior features: Other, Stucco
    Lot
    • Size: 5,662 Square Feet
    Details
    • Parcel number: 0802440299

    Construction

    Type & style
    • Home type: Townhouse
    Materials
    • Foundation: Crawl/Raised
    • Roof: Asphalt
    Condition
    • Year built: 2009

    Community & HOA

    HOA
    • Has HOA: Yes
    • HOA fee: $29 monthly
    Location
    • Region: Hockessin

    Financial & listing details

    • Price per square foot: $197/sqft
    • Tax assessed value: $473,700

    Price history

    DateEventPrice
    3/24/2021Listing removed--
    Source: Owner Report a problem
    10/21/2020Listing removed$1,995$1/sqft
    Source: Owner Report a problem
    9/9/2020Listed for rent$1,995+11.1%$1/sqft
    Source: Owner Report a problem
    10/7/2013Listing removed$1,795$1/sqft
    Source: Owner Report a problem
    9/7/2013Price change$1,795-2.7%$1/sqft
    Source: Owner Report a problem
    9/3/2013Listed for rent$1,845$1/sqft
    Source: Owner Report a problem
    5/1/2009Sold$149,783$65/sqft
    Source: Public Record Report a problem

    Public tax history

    YearProperty taxesTax assessment
    2025-- $473,700 +385.3%
    2024$3,739 +12.8%$97,600
    2023$3,316 -0.5%$97,600
    2022$3,334 +0.1%$97,600
    2021$3,331 0%$97,600
    2020$3,332 +0.1%$97,600
    2019$3,327 +2.8%$97,600
    2017$3,235 $97,600
    2016-- $97,600
    2015-- $97,600
    2014$2,892 $97,600
    2013-- $97,600
    2012-- $97,600
    2011-- $97,600
    2010-- $97,600
    2009-- $97,600 +650.8%
    2008-- $13,000
    2007-- $13,000
    Find assessor info on the county website

    Neighborhood: 19707

    Nearby schools

    GreatSchools rating
    Get a cash offer in 3 minutes
    Find out how much your home could sell for in as little as 3 minutes with a no-obligation cash offer.
    Estimated market value
    $453,600
    Get a cash offer in 3 minutes
    Find out how much your home could sell for in as little as 3 minutes with a no-obligation cash offer.
    Estimated market value
    $453,600