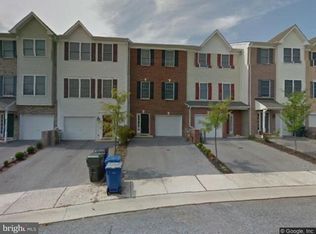
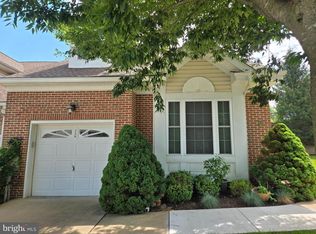
Set within Dennison Ridge, this spacious 3-story townhome offers a convenient Hockessin location with immediate access to Route 7. Enjoy the practicality of this well-connected layout with a private lower-level and bathrooms on every floor. The east facing orientation fills your kitchen with beautiful morning light and by evening you can enjoy sunsets on your composite deck, looking over generous outdoor space. Inside, you’ll find vaulted ceilings in the bedroom, an attached 4-piece bath in the owner’s suite, and a main-floor plan ready for your personal touch. Just installed: a brand-new HVAC system and condenser, equipped with a 10-year warranty! Additional highlights include 3 car parking with a guest lot nearby and excellent proximity to the Bank of America Deerfield Campus, Independence School, The Shops at Limestone Hills, the Hockessin Athletic Club, and more. A great opportunity for owner-improved value or investment upside. Interested investors may reach out for details on historical rental performance and return potential.
For sale
$454,990
152 Pumpkin Patch Ln, Hockessin, DE 19707
3beds
2,300sqft
Townhouse
Built in 2009
2,178 Square Feet Lot
$453,200 Zestimate®
$198/sqft
$57/mo HOA
What's special
Generous outdoor space
- 13 days |
- 862 |
- 32 |
Likely to sell faster than
Zillow last checked:
Listing updated:
Listed by:
Scott Harrison 302-383-8078,
Harrison Properties, Ltd. 3028882650
Source: Bright MLS,MLS#: DENC2106716
Facts & features
Interior
Bedrooms & bathrooms
- Bedrooms: 3
- Bathrooms: 4
- Full bathrooms: 2
- 1/2 bathrooms: 2
- Main level bathrooms: 1
Basement
- Area: 0
Heating
- Forced Air, Natural Gas
Cooling
- Central Air, Electric
Appliances
- Included: Disposal, Stainless Steel Appliance(s), Gas Water Heater
Features
- Soaking Tub, Breakfast Area, Bathroom - Walk-In Shower
- Flooring: Hardwood, Tile/Brick, Carpet
- Windows: Sliding
- Basement: Partial
- Number of fireplaces: 1
Interior area
- Total structure area: 2,300
- Total interior livable area: 2,300 sqft
- Finished area above ground: 2,300
Property
Parking
- Total spaces: 3
- Parking features: Storage, Covered, Garage Faces Front, Attached, Driveway, Parking Lot
- Attached garage spaces: 3
- Has uncovered spaces: Yes
Accessibility
- Accessibility features: None
Features
- Levels: Three
- Stories: 3
- Pool features: None
- Has view: Yes
- View description: Garden
Lot
- Size: 2,178 Square Feet
Details
- Additional structures: Above Grade
- Parcel number: 08024.40301
- Zoning: ST
- Special conditions: Standard
Construction
Type & style
- Home type: Townhouse
- Architectural style: Other
- Property subtype: Townhouse
Materials
- Vinyl Siding, Aluminum Siding
- Foundation: Concrete Perimeter
- Roof: Asphalt,Shingle
Condition
- New construction: No
- Year built: 2009
Utilities & green energy
- Sewer: Public Sewer
- Water: Private
Community & HOA
Community
- Subdivision: Dennison Ridge
HOA
- Has HOA: Yes
- HOA fee: $678 annually
Location
- Region: Hockessin
Financial & listing details
- Price per square foot: $198/sqft
- Tax assessed value: $479,600
- Annual tax amount: $4,348
- Date on market: 7/9/2026
- Listing agreement: Exclusive Right To Sell
- Ownership: Fee Simple
Estimated market value
$453,200
$431,000 - $476,000
$2,722/mo
Price history
| Date | Event | Price |
|---|---|---|
| 7/9/2026 | Listed for sale | $454,990+76.4%$198/sqft |
Source:  Bright MLS #DENC2106716 Report a problem Bright MLS #DENC2106716 Report a problem | ||
| 7/7/2026 | Listing removed | $2,750$1/sqft |
Source: Zillow Rentals Report a problem | ||
| 6/22/2026 | Listed for rent | $2,750$1/sqft |
Source: Zillow Rentals Report a problem | ||
| 6/13/2026 | Listing removed | $2,750$1/sqft |
Source: Zillow Rentals Report a problem | ||
| 5/22/2026 | Listed for rent | $2,750+6%$1/sqft |
Source: Zillow Rentals Report a problem | ||
| 7/10/2024 | Listing removed | -- |
Source: Zillow Rentals Report a problem | ||
| 6/27/2024 | Listed for rent | $2,595$1/sqft |
Source: Zillow Rentals Report a problem | ||
| 6/20/2024 | Listing removed | -- |
Source: Zillow Rentals Report a problem | ||
| 6/12/2024 | Listed for rent | $2,595$1/sqft |
Source: Zillow Rentals Report a problem | ||
| 6/12/2024 | Listing removed | -- |
Source: Zillow Rentals Report a problem | ||
| 6/5/2024 | Listed for rent | $2,595+5.9%$1/sqft |
Source: Zillow Rentals Report a problem | ||
| 11/28/2022 | Listing removed | -- |
Source: Zillow Rental Network Premium Report a problem | ||
| 11/11/2022 | Listed for rent | $2,450+34.2%$1/sqft |
Source: Zillow Rental Network Premium Report a problem | ||
| 10/22/2020 | Listing removed | $1,825$1/sqft |
Source: Harrison Properties Ltd #DENC511196 Report a problem | ||
| 10/15/2020 | Listed for rent | $1,825+1.7%$1/sqft |
Source: Harrison Properties Ltd #DENC511196 Report a problem | ||
| 12/22/2017 | Listing removed | $1,795$1/sqft |
Source: Harrison Properties Ltd #1003290971 Report a problem | ||
| 9/19/2017 | Listed for rent | $1,795+4.1%$1/sqft |
Source: Harrison Properties Ltd. #7065844 Report a problem | ||
| 2/27/2015 | Listing removed | $1,725$1/sqft |
Source: Harrison Properties Ltd Real Estate Report a problem | ||
| 2/18/2015 | Listed for rent | $1,725$1/sqft |
Source: Harrison Properties Ltd Real Estate Report a problem | ||
| 2/4/2009 | Sold | $258,000$112/sqft |
Source: Public Record Report a problem | ||
Public tax history
| Year | Property taxes | Tax assessment |
|---|---|---|
| 2025 | -- | $479,600 +425.3% |
| 2024 | $3,498 +12.8% | $91,300 |
| 2023 | $3,102 -0.5% | $91,300 |
| 2022 | $3,119 +0.1% | $91,300 |
| 2021 | $3,116 0% | $91,300 |
| 2020 | $3,117 +0.1% | $91,300 |
| 2019 | $3,112 +2.8% | $91,300 |
| 2017 | $3,026 +5.1% | $91,300 |
| 2016 | $2,878 | $91,300 |
| 2015 | $2,878 | $91,300 |
| 2014 | -- | $91,300 |
| 2013 | -- | $91,300 |
| 2012 | -- | $91,300 |
| 2011 | -- | $91,300 |
| 2010 | -- | $91,300 |
| 2009 | -- | $91,300 +831.6% |
| 2008 | -- | $9,800 |
| 2007 | -- | $9,800 |
Find assessor info on the county website
Monthly payment
Est. payment
Payment breakdown
Explore the cost of this home by adjusting the details. Changes won't be saved.Climate risks
Neighborhood: 19707
Nearby schools
GreatSchools rating
- 10/10Linden Hill Elementary SchoolGrades: K-5Distance: 1.4 mi
- 1/10Skyline Middle SchoolGrades: 6-8Distance: 2.2 mi
- 2/10McKean (Thomas) High SchoolGrades: 9-12Distance: 2 mi
Schools provided by the listing agent
- District: Red Clay Consolidated
Source: Bright MLS. This data may not be complete. We recommend contacting the local school district to confirm school assignments for this home.
- $494,7003 bd4 ba2.3k sqft150 Pumpkin Patch Ln, Hockessin, DE 19707Off Market
- $478,8003 bd4 ba2.3k sqft154 Pumpkin Patch Ln, Hockessin, DE 19707Off Market
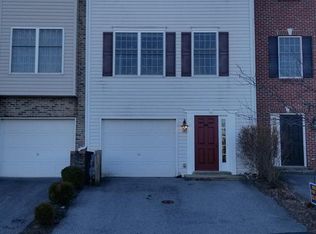
- $489,1003 bd3 ba2.9k sqft156 Pumpkin Patch Ln, Hockessin, DE 19707Off Market
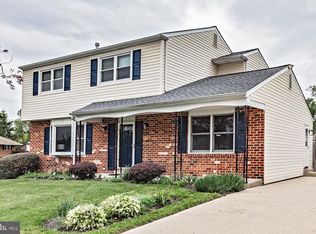
- $455,1003 bd3 ba2.3k sqft148 Pumpkin Patch Ln, Hockessin, DE 19707Off Market

- $548,7003 bd3 ba2.3k sqft158 Pumpkin Patch Ln, Hockessin, DE 19707Off Market
- $483,7003 bd4 ba-- sqft146 Pumpkin Patch Ln, Hockessin, DE 19707Off Market
- $477,7004 bd3 ba2.3k sqft144 Pumpkin Patch Ln, Hockessin, DE 19707Off Market
- $100-- bd-- ba-- sqftPumpkin Patch Ln, Hockessin, DE 19707Off Market
A local agent can set up tours, give advice and negotiate with sellers.
A local lender can help you make sure your offer is ready when you are.
Similar homes
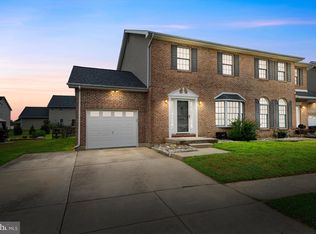
- $479,9004 bd3 ba2k sqftNone Available, Hockessin, DE 19707For Sale
 MLS ID #DENC2102214, hayden Berchock, Patterson-Schwartz-Hockessin. Bright MLS
 - $450,0003 bd4 ba2.4k sqftNone Available, Bear, DE 19701For Sale
 MLS ID #DENC2106326, Victoria Dickinson, Patterson-Schwartz - Greenville. Bright MLS
 - $669,5004 bd3 ba2.5k sqftNone Available, Hockessin, DE 19707For Sale
 MLS ID #DENC2106310, Victoria Dickinson, Patterson-Schwartz - Greenville. Bright MLS
 - $459,9002 bd2 ba2.1k sqft339 Regis Falls Ave, Wilmington, DE 19808For Sale
 MLS ID #DENC2102312, Jennifer Idell, BHHS Fox & Roach - Hockessin. Bright MLS
 - $446,6004 bd3 ba2k sqft351 Greybull Dr, Bear, DE 19701For SaleMLS ID #DENC2107648, Steven King, EXP Realty, LLC. Bright MLS
- $475,0003 bd4 ba2.2k sqft12 Munro Rd, Newark, DE 19711For SaleMLS ID #DENC2106234, Lee Ann Salerno, RE/MAX Town & Country. Bright MLS
- $380,0003 bd3 ba2.5k sqft5516 Doral Dr, Wilmington, DE 19808For SaleMLS ID #DENC2105038, Cathy Ortner, Compass. Bright MLS
- $439,9003 bd4 ba3.1k sqftNone Available, Newark, DE 19702For SaleMLS ID #DENC2104862, David Landon, Patterson-Schwartz-Newark. Bright MLS
- $469,9003 bd4 ba2.4k sqft156 Christina Landing Dr, Wilmington, DE 19801For SaleMLS ID #DENC2099834, Jack Keating, RE/MAX Elite. Bright MLS
- $450,0003 bd3 ba2.4k sqft262 Rossnakill Rd, Middletown, DE 19709For SaleMLS ID #DENC2107540, Melvin Sarpey, Crown Homes Real Estate. Bright MLS
- $440,0003 bd3 ba2.6k sqft442 Afton Dr, Middletown, DE 19709For SaleMLS ID #DENC2102282, Dawn Wilson, Real Broker, LLC. Bright MLS
- $435,0003 bd3 ba2k sqft215 Belmont Ave, Wilmington, DE 19804For SaleMLS ID #DENC2106096, Cristina Di Munno-Borla, KW Empower. Bright MLS
- $349,9003 bd3 ba1.8k sqft10 Helios Ct, Newark, DE 19711For SaleMLS ID #DENC2103528, James Day, Century 21 Gold Key Realty. Bright MLS
- $425,0003 bd3 ba2.6k sqft546 Canal Dr, Middletown, DE 19709For SaleMLS ID #DENC2102872, Rakan Abu-Zahra, Keller Williams Realty Wilmington. Bright MLS
- $445,0003 bd3 ba2.2k sqft2725 Shelburne Rd, Downingtown, PA 19335For SaleMLS ID #PACT2128554, Mayra Santiago, Redfin Corporation. Bright MLS
- $499,9004 bd3 ba2.9k sqft244 Cherry Ln #19, Kennett Square, PA 19348For SaleMLS ID #PACT2128740, Anna Lee, Long & Foster Real Estate, Inc.. Bright MLS
- $485,0003 bd4 ba2.2k sqft150 Jenny Dr, Bear, DE 19701For SaleMLS ID #DENC2099806, Keith Seichepine, BHHS Fox & Roach-Greenville. Bright MLS
- $429,9003 bd3 ba2.3k sqft13 Sycamore Ln, Bear, DE 19701For SaleMLS ID #DENC2099466, Dan Mawn, RE/MAX Associates - Newark. Bright MLS
- $489,9993 bd4 ba2.6k sqft13 Laurel Way, Bear, DE 19701For SaleMLS ID #DENC2099864, Sue Helmstadter, BHHS Fox & Roach - Hockessin. Bright MLS
- $--4 bd3 ba2.2k sqft28 Pelham Dr, Coatesville, PA 19320AuctionXome
