Skip main navigation
Sold for $608,000
  • $608,000

    148 S Holman Way, Golden, CO 80401

    2beds
    2,171sqft
    Townhouse
    Built in 1975
    -- sqft lot
    $586,200 Zestimate®
    $280/sqft
    $3,318 Estimated rent

    Home value

    $586,200

    Estimated sales range

    Not available

    $3,318/mo

    Zestimate® history
    Loading
    Loading...

    Owner options

    List your home for rent

    $3,318/mo

    Rent Zestimate®

    Find your next renter with Zillow Rental Manager. Plus, with online applications, you can quickly screen prospective tenants – for free.

    Learn more

    $3,318/mo

    Rent Zestimate®

    Refinance and save

    $3,938/mo

    Est. payment

    Refinancing to a lower rate could help reduce your monthly payments and save thousands over the life of the loan.

    See today's rates

    $3,938/mo

    Est. payment

    Explore your selling options

    Work with a Zillow partner agent

    Leverage their expertise and Zillow's premium Showcase listings to get your home seen by more buyers.

    Get started

    List with your own agent

    Get your home in front of millions of buyers by listing it on Zillow.

    Learn how to do it

    Sell it yourself

    Take full control of how buyers see your home on Zillow by listing For Sale by Owner (FSBO).

    List your home

    What's special

    Finished walkout basementCustom pine beetle trimLuxurious en-suite bathCustom tile workBrand-new roof with guttersGas cooktopStainless steel appliances
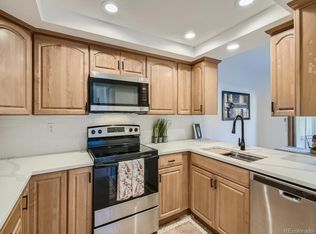
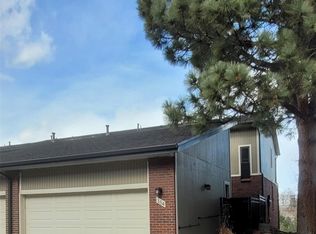
    Perched atop a hill with incredible city views, this fully remodeled home in highly sought-after Amberwick backs to a peaceful greenbelt and offers a rare opportunity to own a truly turnkey home in an unbeatable location. Every surface has been upgraded and modernized, creating a space that is both stylish and functional. Step inside to discover new carpet and hickory wood floors that flow seamlessly throughout. The remodeled kitchen is a chef's dream, featuring white cabinetry, granite countertops, custom pine beetle trim, a tile backsplash, stainless steel appliances, and a gas cooktop. The primary suite is a tranquil retreat with breathtaking views, plantation shutters, a walk-in closet with custom built-ins, and a luxurious en-suite bath. The spa-like bathroom includes heated floors, a new vanity, a stunning shower with a soaking tub, and custom tile work. All bathrooms have been beautifully remodeled, including a newly added 3/4 bath in the finished walkout basement. Speaking of the walkout basement, it has been transformed into a super-cool "cabin retreat", complete with a modern LED fireplace-a perfect space for entertaining or relaxing. Additional features include a radon mitigation system, laundry cabinets, and a utility sink for added convenience. Enjoy the outdoor oasis with two expansive new trex decks, offering unmatched views of the city and surrounding landscape. Whether you're entertaining guests or enjoying a quiet sunset, these decks provide the perfect setting. Major updates include all new doors throughout, a new furnace, A/C, water heater, electrical panel, lighting, ceiling fans and a brand-new roof with gutters-giving you complete peace of mind. This home is perfectly positioned just mile from the North Access Green Mountain Trailhead, providing instant access to hiking and biking trails. Conveniently located near downtown, Golden and major highways (6th Ave, C-470, I-70), this home offers both serenity and accessibility.

    Zillow last checked:

    Listing updated:

    Listed by:

    Erica Chouinard 303-799-9898,

    RE/MAX Professionals DTC,

    Non-IRES Agent 970-593-9002,

    Non-IRES

    Bought with:

    Non-IRES Agent

    Non-IRES

    Source: IRES as distributed by MLS GRID,MLS#: 1029127MLS Logo

    Facts & features

    Interior

    Bedrooms & bathrooms
    • Bedrooms: 2
    • Bathrooms: 4
    • Full bathrooms: 2
    • 3/4 bathrooms: 1
    • 1/2 bathrooms: 1
    • Main level bathrooms: 1
    Primary bedroom
    • Description: Carpet
    • Features: Full Primary Bath
    • Level: Upper
    • Dimensions: 0 x 0
    Bedroom 2
    • Description: Carpet
    • Level: Upper
    • Dimensions: 0 x 0
    Dining room
    • Description: Wood
    • Level: Main
    Family room
    • Description: Wood
    • Level: Main
    • Dimensions: 0 x 0
    Kitchen
    • Description: Wood
    • Level: Main
    • Dimensions: 0 x 0
    Laundry
    • Description: Tile
    • Level: Basement
    • Dimensions: 0 x 0
    Living room
    • Description: Carpet
    • Level: Basement
    • Dimensions: 0 x 0
    Heating
    • Forced Air
    Appliances
    • Included: Electric Range, Dishwasher, Microwave, Disposal
    Features
    • Basement: Full,Walk-Out Access
    • Has fireplace: Yes
    • Fireplace features: Gas, Basement
    Interior area
    • Total structure area: 1,472
    • Total interior livable area: 2,171 sqft
    • Finished area above ground: 1,472

    Property

    Parking
    • Total spaces: 2
    • Parking features: Garage
    • Garage spaces: 2
    • Details: Detached
    Features
    • Levels: Two
    • Stories: 2
    Details
    • Parcel number: 133052
    • Zoning: P-D
    • Special conditions: Private Owner

    Construction

    Type & style
    • Home type: Townhouse
    • Property subtype: Townhouse
    • Attached to another structure: Yes
    Materials
    • Brick, Wood Siding
    • Roof: Composition
    Condition
    • New construction: No
    • Year built: 1975

    Utilities & green energy

    • Water: City
    • Utilities for property: Natural Gas Available, Electricity Available

    Community & neighborhood

    Community
    • Community features: Trail(s)
    Location
    • Region: Golden
    • Subdivision: Sixth Ave West Twnhs Five

    HOA & financial

    HOA
    • Has HOA: Yes
    • HOA fee: $415 monthly
    • Services included: Trash, Snow Removal, Exterior Maintenance, Water, Sewer
    • Association name: Amberwick (MSI)
    • Association phone: 303-420-4433

    Other

    Other facts
    • Listing terms: Cash,Conventional,FHA,VA Loan

    Price history

    DateEventPrice
    4/24/2025Sold$608,000+1.4%$280/sqft
    Source: IRES as distributed by MLS GRID #1029127 Report a problem
    3/26/2025Pending sale$599,900$276/sqft
    Source: REcolorado as distributed by MLS GRID #8103575 Report a problem
    3/13/2025Price change$599,900-4%$276/sqft
    Source: REcolorado as distributed by MLS GRID #8103575 Report a problem
    3/1/2025Listed for sale$625,000+135.8%$288/sqft
    Source: REcolorado as distributed by MLS GRID #8103575 Report a problem
    7/1/2014Sold$265,000+4.3%$122/sqft
    Source: Public Record Report a problem
    5/27/2014Listed for sale$254,000+8.1%$117/sqft
    Source: Different Realty Services #9559121 Report a problem
    4/24/2006Sold$235,000+63.6%$108/sqft
    Source: Public Record Report a problem
    5/21/1996Sold$143,600$66/sqft
    Source: Public Record Report a problem

    Public tax history

    YearProperty taxesTax assessment
    2025$3,104 +0.1%$39,265 +29.2%
    2024$3,103 +10.6%$30,400
    2023$2,804 -1.3%$30,400 +12.7%
    2022$2,841 +6.9%$26,986 -2.8%
    2021$2,658 $27,762 +6.6%
    2020$2,658 +1.3%$26,031
    2019$2,625 +8.4%$26,031 +11.9%
    2018$2,422 $23,262
    2017$2,422 +23.5%$23,262 +18.2%
    2016$1,961 $19,677
    2015$1,961 +33.8%$19,677 +40.1%
    2014$1,466 -2.1%$14,042
    2013$1,497 +1.9%$14,042 -3%
    2012$1,469 -4.5%$14,471
    2011$1,538 +0.2%$14,471 -5%
    2010$1,535 -7.8%$15,230
    2009$1,665 +0.4%$15,230 -7.6%
    2008$1,659 +0.2%$16,480
    2007$1,655 +2.4%$16,480 +1.3%
    2006$1,616 +4.4%$16,270 +6.5%
    2005$1,549 +8.2%$15,280
    2004$1,432 +7.4%$15,280
    2003$1,333 +1.6%$15,280 +8.8%
    2002$1,312 -5.8%$14,040 +3%
    2001$1,392 -0.4%$13,630
    2000$1,398 $13,630

    Find assessor info on the county website

    Neighborhood: 80401

    Nearby schools

    GreatSchools rating
    Schools provided by the listing agent
    • Elementary: Kyffin
    • Middle: Bell Jr.
    • High: Golden

    Source: IRES as distributed by MLS GRID. This data may not be complete. We recommend contacting the local school district to confirm school assignments for this home.

    Get a cash offer in 3 minutes
    Find out how much your home could sell for in as little as 3 minutes with a no-obligation cash offer.
    Estimated market value
    $586,200
    Get a cash offer in 3 minutes
    Find out how much your home could sell for in as little as 3 minutes with a no-obligation cash offer.
    Estimated market value
    $586,200