Skip main navigation
Sold for $565,500
  • $565,500

    152 S Holman Way, Golden, CO 80401

    3beds
    2,254sqft
    Townhouse
    Built in 1975
    -- sqft lot
    $563,100 Zestimate®
    $251/sqft
    $3,368 Estimated rent

    Home value

    $563,100

    $535,000 - $591,000

    $3,368/mo

    Zestimate® history
    Loading
    Loading...

    Owner options

    List your home for rent

    $3,368/mo

    Rent Zestimate®

    Find your next renter with Zillow Rental Manager. Plus, with online applications, you can quickly screen prospective tenants – for free.

    Learn more

    $3,368/mo

    Rent Zestimate®

    Refinance and save

    $3,662/mo

    Est. payment

    Refinancing to a lower rate could help reduce your monthly payments and save thousands over the life of the loan.

    See today's rates

    $3,662/mo

    Est. payment

    Explore your selling options

    Work with a Zillow partner agent

    Leverage their expertise and Zillow's premium Showcase listings to get your home seen by more buyers.

    Get started

    List with your own agent

    Get your home in front of millions of buyers by listing it on Zillow.

    Learn how to do it

    Sell it yourself

    Take full control of how buyers see your home on Zillow by listing For Sale by Owner (FSBO).

    List your home

    What's special

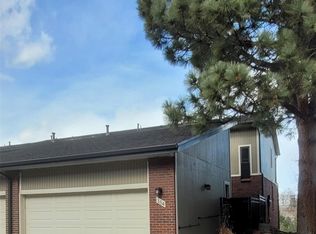
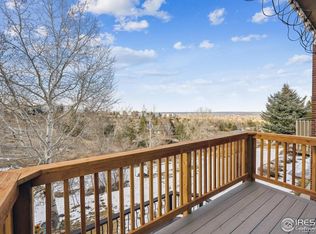
    THE one you've been waiting for in this community... updated, private and lives large! AMAZING views from all 3 levels (windows, deck & patio) including the walk-out basement, which gives you the feel of having your own back yard! There is a private courtyard out front, making it feel like an extension of the home. This 3 story unit has been tastefully updated with quality feeling cozy and not 'vanilla'. Beautiful hardwood flooring on the main level with custom floor tile in the kitchen and powder room. There are 2 eating areas - a breakfast nook & dining room and 2 sitting areas all on the main level! The family room has a custom stained glass window, electric fireplace and mantle. The kitchen has real wood cabinets, quartz countertops, stainless steel appliances and a deep sink with built-in cutting board & straining basket. The upstairs is quiet with 3 bedrooms and 2 baths with a huge primary bedroom, walk in closet and beautiful custom shower. The other 2 bedrooms are both very large with ample closet space. The finished walk-out basement has a large rec room with a wet bar, 3/4 bath and 2 storage areas for your decorations and Costco runs! Ample parking with a 1-car detached garage steps away from your front door, a designated parking spot in front of your unit and several guest parking spots throughout the community. Feeds into Kyffen Elementary - one of THE BEST elementary schools around! **Don't let this one get away - grab it now while the weather is good for moving!**

    Zillow last checked:

    Listing updated:

    Listed by:

    Megan Wood 303-478-6002 MeganWood@ColoradoHomeRealty.com,

    Colorado Home Realty

    Bought with:

    Carla Knight, 100049578

    Coldwell Banker Realty 54

    Source: REcolorado as distributed by MLS GRID,MLS#: 8020381MLS Logo

    Facts & features

    Interior

    Bedrooms & bathrooms
    • Bedrooms: 3
    • Bathrooms: 4
    • Full bathrooms: 1
    • 3/4 bathrooms: 2
    • 1/2 bathrooms: 1
    • Main level bathrooms: 1
    Primary bedroom
    • Description: Super Spacious!
    • Level: Upper
    Bedroom
    • Description: Large With Double Closets
    • Level: Upper
    Bedroom
    • Level: Upper
    Primary bathroom
    • Level: Upper
    Bathroom
    • Level: Upper
    Bathroom
    • Level: Main
    Bathroom
    • Level: Basement
    Dining room
    • Level: Main
    Game room
    • Description: Large & Ready To Make Your Own!
    • Level: Basement
    Kitchen
    • Description: Fully Updated
    • Level: Main
    Living room
    • Description: Views, Views, Views!
    • Level: Main
    Heating
    • Forced Air, Natural Gas
    Cooling
    • Central Air
    Appliances
    • Included: Dishwasher, Dryer, Gas Water Heater, Microwave, Self Cleaning Oven, Washer
    • Laundry: In Unit
    Features
    • Eat-in Kitchen, Open Floorplan, Pantry, Primary Suite, Quartz Counters, Smoke Free, Solid Surface Counters, Walk-In Closet(s), Wet Bar
    • Flooring: Carpet, Wood
    • Windows: Window Treatments
    • Basement: Finished,Full,Walk-Out Access
    • Number of fireplaces: 2
    • Fireplace features: Basement, Electric, Gas Log, Living Room
    • Common walls with other units/homes: 2+ Common Walls
    Interior area
    • Total structure area: 2,254
    • Total interior livable area: 2,254 sqft
    • Finished area above ground: 1,518
    • Finished area below ground: 712

    Property

    Parking
    • Total spaces: 2
    • Parking features: Garage
    • Garage spaces: 1
    • Details: Reserved Spaces: 1
    Features
    • Levels: Two
    • Stories: 2
    • Entry location: Exterior Access
    • Patio & porch: Deck, Front Porch, Patio
    • Exterior features: Balcony, Garden
    • Has view: Yes
    • View description: City
    Lot
    • Features: Borders Public Land, Foothills, Landscaped
    Details
    • Parcel number: 133054
    • Zoning: P-D
    • Special conditions: Standard

    Construction

    Type & style
    • Home type: Townhouse
    • Property subtype: Townhouse
    • Attached to another structure: Yes
    Materials
    • Brick, Frame, Wood Siding
    • Roof: Composition
    Condition
    • Updated/Remodeled
    • Year built: 1975

    Utilities & green energy

    • Sewer: Public Sewer
    • Water: Public
    • Utilities for property: Cable Available

    Community & neighborhood

    Security
    • Security features: Smoke Detector(s)
    Location
    • Region: Golden
    • Subdivision: Sixth Ave West Townhomes

    HOA & financial

    HOA
    • Has HOA: Yes
    • HOA fee: $365 monthly
    • Amenities included: Parking
    • Services included: Reserve Fund, Insurance, Maintenance Grounds, Maintenance Structure, Sewer, Snow Removal, Trash, Water
    • Association name: Amberwick - managed by MSI
    • Association phone: 303-232-9200

    Other

    Other facts
    • Listing terms: 1031 Exchange,Cash,Conventional,FHA,VA Loan
    • Ownership: Individual
    • Road surface type: Paved

    Price history

    DateEventPrice
    11/22/2023Sold$565,500-2%$251/sqft
    Source: REcolorado as distributed by MLS GRID #8020381 Report a problem
    10/28/2023Pending sale$577,000$256/sqft
    Source: REcolorado as distributed by MLS GRID #8020381 Report a problem
    10/20/2023Listed for sale$577,000$256/sqft
    Source: REcolorado as distributed by MLS GRID #8020381 Report a problem
    10/10/2023Pending sale$577,000$256/sqft
    Source: REcolorado as distributed by MLS GRID #8020381 Report a problem
    9/5/2023Listed for sale$577,000$256/sqft
    Source: REcolorado as distributed by MLS GRID #8020381 Report a problem
    3/24/2021Listing removed--
    Source: Owner Report a problem
    12/10/2014Listing removed$1,750$1/sqft
    Source: Owner Report a problem
    12/1/2014Listed for rent$1,750$1/sqft
    Source: Owner Report a problem

    Public tax history

    YearProperty taxesTax assessment
    2025$2,465 +0.1%$35,382 +46.5%
    2024$2,464 +3.5%$24,144
    2023$2,381 -1.3%$24,144 +5.4%
    2022$2,412 +10.9%$22,908 -2.8%
    2021$2,174 $23,568 +10.7%
    2020$2,174 +1.3%$21,293
    2019$2,147 +3%$21,293 +6.4%
    2018$2,084 $20,013
    2017$2,084 +18.3%$20,013 +13.3%
    2016$1,761 +1%$17,671
    2015$1,743 +28.9%$17,671 +36.4%
    2014$1,352 +95%$12,951
    2013$693 -49.1%$12,951 -3.4%
    2012$1,361 -12.7%$13,405
    2011$1,559 +0.2%$13,405 -13.2%
    2010$1,556 +94.4%$15,440
    2009$801 +0.4%$15,440 -2.5%
    2008$798 +1.5%$15,840
    2007$786 -48.8%$15,840 +2.5%
    2006$1,535 +7%$15,450 +9.2%
    2005$1,434 +8.2%$14,150
    2004$1,326 +83.5%$14,150
    2003$723 -49.2%$14,150 -7%
    2002$1,422 +0.9%$15,220 +10.3%
    2001$1,410 -0.4%$13,800
    2000$1,416 $13,800

    Find assessor info on the county website

    Neighborhood: 80401

    Nearby schools

    GreatSchools rating
    Schools provided by the listing agent
    • Elementary: Kyffin
    • Middle: Bell
    • High: Golden
    • District: Jefferson County R-1

    Source: REcolorado as distributed by MLS GRID. This data may not be complete. We recommend contacting the local school district to confirm school assignments for this home.

    Get a cash offer in 3 minutes
    Find out how much your home could sell for in as little as 3 minutes with a no-obligation cash offer.
    Estimated market value
    $563,100
    Get a cash offer in 3 minutes
    Find out how much your home could sell for in as little as 3 minutes with a no-obligation cash offer.
    Estimated market value
    $563,100