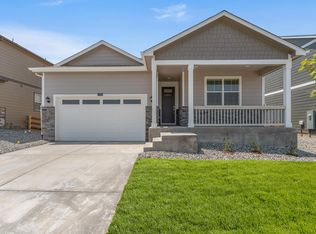
**Move In Ready** The Henley Floor Plan from Harmony Community in Aurora, CO - the perfect home for any lifestyle! This two-story home offers five bedrooms, three bathrooms, plus a 2.5 car garage, and an unfinished basement. With an open-concept floor plan and laminate flooring throughout the main level, you'll have plenty of space to entertain guests or relax in comfort. Whether it's breakfast in the kitchen with stainless steel appliances, an oversized pantry, and quartz countertops; or catching up on work in your private study - The Henley Floor Plan has something for everyone. Upstairs includes a loft, laundry room, and all five bedrooms - giving you and your family plenty of living options. Additional features include air conditioning, front yard landscaping, full backyard fencing, and a tankless water heater - plus America's smart home package! Experience the quality craftsmanship of The Henley Floor Plan at Harmony Community today. ***Photos are representative and not of actual home being built***
This property is not currently displayed as for sale or rent on Zillow. This may be different from what's on other websites or public sources.