Skip main navigation
Active under contract-show
  • Price cut: $50K (7/10)
    $2,299,990

    148 Sierra Colina Dr #35, Stateline, NV 89449

    3beds
    2,724sqft
    : 
    Loading
    Get pre-qualified
    Townhouse
    Built in 2025
    2,178 Square Feet Lot
    $-- Zestimate®
    $844/sqft
    $570/mo HOA

    What's special

    Quartz countertopsChef-inspired kitchenPrivate guest suiteSmart home technologyJunior primary suiteGated sierra colina communityShaker-style maple cabinetry
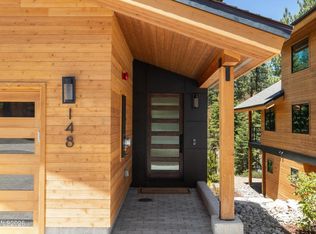
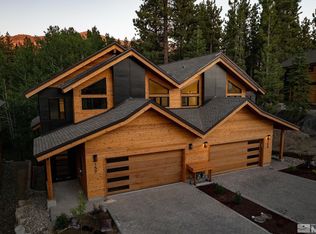
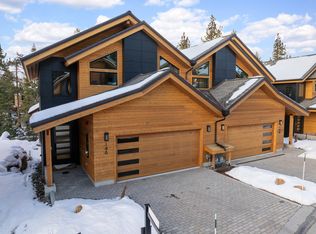
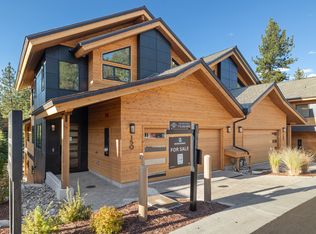
    Last New Home in Sierra Colina!! Just Minutes from Lake Tahoe! Experience turnkey mountain luxury in this brand-new, FULLY furnished home located within the gated Sierra Colina community. Offering 2,724 square feet of thoughtfully designed living space, this exceptional residence features 3 bedrooms, 3.5 bathrooms, and a versatile tri-level floor plan ideal for full-time living or a lock-and-leave Tahoe retreat. The lower level offers a private guest suite and a tranquil primary retreat. Upstairs, you'll find a junior primary suite and a spacious loft, perfect for additional living space, a home office, or accommodating guests. The main level showcases soaring 19-foot cathedral ceilings and oversized windows that flood the open-concept living areas with natural light. The chef-inspired kitchen is appointed with Quartz countertops, a Wolf range, a 42-inch Sub-Zero refrigerator, and Shaker-style maple cabinetry. Additional highlights include wide-plank hardwood-look tile flooring, designer bathroom tile, smart home technology, and striking cedar plank garage doors. Step outside to the 12' x 4' covered Juliet deck and enjoy the fresh mountain air along with peek-a-boo views of Lake Tahoe. Located just five minutes from Lake Tahoe, Zephyr Cove, and the dining, shopping, and entertainment of Stateline, Sierra Colina offers low-maintenance living with the benefits of Nevada's tax advantages. The HOA maintains all exterior elements, allowing for a truly effortless lifestyle. This residence also includes a Tahoe Beach Club buy-in membership, a rare and valuable opportunity. Backed by a one-year builder warranty and a ten-year construction defect warranty, this is mountain living with both luxury and peace of mind. Schedule your private tour today and discover the best of Tahoe living at Sierra Colina.
    40 days
    |
    613
    |
    25
    |

    Zillow last checked:

    Listing updated:

    Listed by:

    Melissa McCain S.176092 702-301-7208,

    Ryder Homes Realty, Inc.

    Source: NNRMLS,MLS#: 260007345MLS Logo

      Facts & features

      Interior

      Bedrooms & bathrooms
      • Bedrooms: 3
      • Bathrooms: 4
      • Full bathrooms: 3
      • 1/2 bathrooms: 1
      Heating
      • Fireplace(s), Natural Gas
      Cooling
      • Central Air, Electric, ENERGY STAR Qualified Equipment
      Appliances
      • Included: Dishwasher, Disposal, Dryer, ENERGY STAR Qualified Appliances, Gas Cooktop, Microwave, Oven, Refrigerator, Self Cleaning Oven, Smart Appliance(s), Washer
      • Laundry: Cabinets, Laundry Room, Sink, Washer Hookup
      Features
      • Entrance Foyer, High Ceilings, Kitchen Island, Loft, Smart Thermostat, Vaulted Ceiling(s), Walk-In Closet(s)
      • Flooring: Carpet, Ceramic Tile
      • Windows: Double Pane Windows, ENERGY STAR Qualified Windows
      • Number of fireplaces: 1
      • Common walls with other units/homes: 1 Common Wall
      Interior area
      • Total structure area: 2,724
      • Total interior livable area: 2,724 sqft

      Property

      Parking
      • Total spaces: 4
      • Parking features: Attached, Garage, Garage Door Opener
      • Attached garage spaces: 2
      Features
      • Levels: Three Or More
      • Stories: 3
      • Patio & porch: Covered, Deck
      • Exterior features: Balcony
      • Spa features: None
      • Fencing: None
      • Has view: Yes
      • View description: Mountain(s), Trees/Woods
      Lot
      • Size: 2,178 Square Feet
      • Features: Common Area, Gentle Sloping
      Details
      • Additional structures: None
      • Parcel number: 131823315038
      • Zoning: SFR
      • Special conditions: Other

      Construction

      Type & style
      • Home type: Townhouse
      • Property subtype: Townhouse
      • Attached to another structure: Yes
      Materials
      • Foundation: Slab
      • Roof: Composition,Pitched
      Condition
      • New construction: Yes
      • Year built: 2025
      Details
      • Builder name: Ryder Homes

      Utilities & green energy

      • Sewer: Public Sewer
      • Water: Public
      • Utilities for property: Electricity Connected, Internet Available, Natural Gas Connected, Sewer Connected, Water Connected, Cellular Coverage

      Community & HOA

      Community
      • Security: Carbon Monoxide Detector(s), Fire Sprinkler System, Keyless Entry, Smoke Detector(s)
      • Subdivision: Sierra Colina
      HOA
      • Has HOA: Yes
      • Amenities included: Gated
      • Services included: Insurance, Maintenance Structure, Snow Removal
      • HOA fee: $570 monthly
      • HOA name: Sierra Colina- First Service
      Location
      • Region: Stateline

      Financial & listing details

      • Price per square foot: $844/sqft
      • Annual tax amount: $11,551
      • Date on market: 6/9/2026
      • Cumulative days on market: 41 days
      • Listing terms: 1031 Exchange,Cash,Conventional,VA Loan

        Estimated market value

        Not available

        Estimated sales range

        Not available

        Not available

        Price history

        DateEventPrice
        7/17/2026Contingent$2,299,990$844/sqft
        Source: NNRMLS #260007345 Report a problem
        7/10/2026Price change$2,299,990-2.1%$844/sqft
        Source: NNRMLS #260007345 Report a problem
        6/9/2026Listed for sale$2,349,990$863/sqft
        Source: NNRMLS #260007345 Report a problem

        Public tax history

        Tax history is unavailable.

        Monthly payment

        Est. payment

        Payment breakdown

        Explore the cost of this home by adjusting the details. Changes won't be saved.
        All calculations are estimates and provided by Zillow, Inc. for informational purposes only. Actual amounts may vary.
        HOA fees may include property taxes on listings classified as Co-Ops. Contact the listing agent and/or owner for fee details.
        Mortgage interest rates are dependent on a number of factors, including credit score, down payment, and repayment length. Interest rate data provided by Zillow Group Marketplace, Inc. as of 1/1/1970 from various mortgage lenders with which we have lead or other similar arrangements; the Estimated Payment is an average of those rates.
        See how much you could borrow to make a competitive offer.

        Climate risks

        Neighborhood: 89449

        Getting around

        16 / 100
        Car-Dependent
        50 / 100
        Bikeable

        Nearby schools

        GreatSchools rating
        Schools provided by the listing agent
        • Elementary: Zephyr Cove
        • Middle: Whittell High School - Grades 7 + 8
        • High: Whittell - Grades 9-12

        Source: NNRMLS. This data may not be complete. We recommend contacting the local school district to confirm school assignments for this home.

        A local agent can set up tours, give advice and negotiate with sellers.

        Browse local experts

        Similar homes