Skip main navigation
Closed
  • $2,355,000

    150 Sierra Colina Dr #36, Stateline, NV 89449

    3beds
    2,724sqft
    Townhouse
    Built in 2024
    2,178 Square Feet Lot
    $2,377,400 Zestimate®
    $865/sqft
    $6,674 Estimated rent

    Home value

    $2,377,400

    $2.09M - $2.71M

    $6,674/mo

    Zestimate® history
    Loading
    Loading...

    Owner options

    List your home for rent

    $6,674/mo

    Rent Zestimate®

    Find your next renter with Zillow Rental Manager. Plus, with online applications, you can quickly screen prospective tenants – for free.

    Learn more

    $6,674/mo

    Rent Zestimate®

    Refinance and save

    $11,409/mo

    Est. payment

    Refinancing to a lower rate could help reduce your monthly payments and save thousands over the life of the loan.

    See today's rates

    $11,409/mo

    Est. payment

    Explore your selling options

    Work with a Zillow partner agent

    Leverage their expertise and Zillow's premium Showcase listings to get your home seen by more buyers.

    Get started

    List with your own agent

    Get your home in front of millions of buyers by listing it on Zillow.

    Learn how to do it

    Sell it yourself

    Take full control of how buyers see your home on Zillow by listing For Sale by Owner (FSBO).

    List your home

    What's special

    Designer tileQuartz countertopsPrivate guest suiteSmart home technologyOversized windowsCovered deckCharming junior primary suite
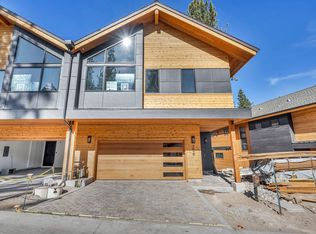
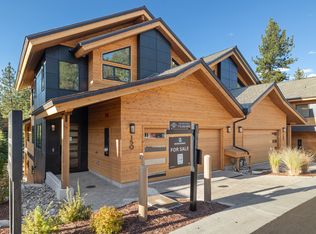
    Just minutes from Lake Tahoe, this fully furnished 3-bed, 3.5-bath model home at Sierra Colina offers 2,724 sq. ft. of turnkey mountain luxury. The tri-level design includes a private guest suite and primary retreat on the lower level, soaring ceilings on the main floor, and high-end finishes throughout. Enjoy nearby hiking, skiing, and Zephyr Cove. With HOA-maintained exteriors and Nevada tax benefits, it's the perfect lock-and-leave getaway., The upper level features a charming junior primary suite and a versatile loft—ideal for relaxing, hosting guests, or working remotely. On the main level, a dramatic entry opens to expansive living areas with soaring 19-ft cathedral ceilings and oversized windows that fill the space with natural light. The chef's kitchen is a standout, featuring Quartz countertops, a WOLF range, a 42" built-in SubZero refrigerator, and Shaker-style maple cabinetry. Home can come furnished. Throughout the home, you'll find wide-plank hardwood flooring, designer tile in the entry and bathrooms, smart home technology, and striking cedar plank garage doors. Step outside to a 270 sq. ft. covered deck—perfect for enjoying the crisp Tahoe air year-round. Located within the desirable, gated Sierra Colina community, this home is just five minutes from the lake, Zephyr Cove, and Stateline's world-class dining, shopping, and entertainment. The HOA maintains all exterior elements, offering true lock-and-leave convenience. This is more than a home—it's a fully furnished, turnkey mountain escape that also includes a TAHOE BEACH CLUB BUY-IN membership. Brand New Build, this residence comes with a comprehensive 1-year builder warranty and a 10-year construction defect warranty—providing peace of mind and long-term protection. Schedule your private tour today and experience refined Tahoe living with all the benefits of Nevada ownership.

    Zillow last checked:

    Listing updated:

    Listed by:

    Melissa McCain S.176092 702-301-7208,

    Ryder Homes Realty, Inc.

    Bought with:

    Melissa McCain, S.176092

    Ryder Homes Realty, Inc.

    Source: NNRMLS,MLS#: 250056911MLS Logo

    Facts & features

    Interior

    Bedrooms & bathrooms
    • Bedrooms: 3
    • Bathrooms: 4
    • Full bathrooms: 3
    • 1/2 bathrooms: 1
    Heating
    • Electric, Fireplace(s), Forced Air, Natural Gas
    Cooling
    • Central Air, Electric, Refrigerated
    Appliances
    • Included: Dryer, Gas Cooktop, Gas Range, Microwave, Refrigerator, Washer
    • Laundry: Cabinets, Laundry Room, Shelves, Sink
    Features
    • Entrance Foyer, High Ceilings, Kitchen Island, Loft, Pantry, Smart Thermostat, Walk-In Closet(s)
    • Flooring: Carpet, Tile
    • Windows: Double Pane Windows
    • Number of fireplaces: 1
    • Fireplace features: Gas
    • Common walls with other units/homes: 1 Common Wall
    Interior area
    • Total structure area: 2,724
    • Total interior livable area: 2,724 sqft

    Property

    Parking
    • Total spaces: 2
    • Parking features: Attached, Garage, Garage Door Opener
    • Attached garage spaces: 2
    Features
    • Levels: Tri-Level
    • Stories: 3
    • Patio & porch: Deck
    • Exterior features: None
    • Pool features: None
    • Spa features: None
    • Fencing: None
    • Has view: Yes
    • View description: Mountain(s), Trees/Woods
    Lot
    • Size: 2,178 Square Feet
    • Features: Common Area, Sloped Down
    Details
    • Additional structures: None
    • Parcel number: 131823315037
    • Zoning: SFR
    • Other equipment: Generator

    Construction

    Type & style
    • Home type: Townhouse
    • Property subtype: Townhouse
    • Attached to another structure: Yes
    Materials
    • Foundation: Raised, Slab
    • Roof: Composition,Pitched,Shingle
    Condition
    • New construction: Yes
    • Year built: 2024
    Details
    • Builder name: Ryder Homes

    Utilities & green energy

    • Sewer: Public Sewer
    • Water: Public
    • Utilities for property: Cable Available, Internet Available, Cellular Coverage

    Community & HOA

    Community
    • Security: Fire Sprinkler System, Keyless Entry, Smoke Detector(s)
    • Subdivision: Sierra Colina
    HOA
    • Has HOA: Yes
    • Amenities included: Gated, Maintenance Grounds, Maintenance Structure
    • Services included: Insurance, Maintenance Grounds, Snow Removal
    • HOA fee: $570 monthly
    • HOA name: Sierra Colina- Associa North
    Location
    • Region: Stateline

    Financial & listing details

    • Price per square foot: $865/sqft
    • Annual tax amount: $11,322
    • Date on market: 10/10/2025
    • Cumulative days on market: 63 days
    • Listing terms: 1031 Exchange,Cash,Conventional,VA Loan

    Price history

    DateEventPrice
    12/12/2025Sold$2,355,000-5.8%$865/sqft
    Source: NNRMLS #250056911 Report a problem
    11/3/2025Contingent$2,499,990$918/sqft
    Source: NNRMLS #250056911 Report a problem
    10/10/2025Listed for sale$2,499,990$918/sqft
    Source: NNRMLS #250056911 Report a problem

    Public tax history

    Tax history is unavailable.

    Neighborhood: 89449

    Nearby schools

    GreatSchools rating
    Schools provided by the listing agent
    • Elementary: Zephyr Cove
    • Middle: Whittell High School - Grades 7 + 8
    • High: Whittell - Grades 9-12

    Source: NNRMLS. This data may not be complete. We recommend contacting the local school district to confirm school assignments for this home.

    Get a cash offer in 3 minutes
    Find out how much your home could sell for in as little as 3 minutes with a no-obligation cash offer.
    Estimated market value
    $2,377,400
    Get a cash offer in 3 minutes
    Find out how much your home could sell for in as little as 3 minutes with a no-obligation cash offer.
    Estimated market value
    $2,377,400