Presenting the Zephyr Duet, the newest addition to the Sierra Colina home collection in Stateline, Nevada. This tri-level residence boasts a spacious layout with 3 bedrooms, 3.5 bathrooms, and an expansive 2,724 square feet of living space. Step inside this thoughtfully designed home to discover a lower level featuring a full primary suite and a guest bedroom with a private bathroom., On the upper level, you'll find a charming Jr primary suite and a loft area, perfect for relaxation or a cozy home office. The main level showcases an inviting entryway leading to generously proportioned living areas with 19ft cathedral ceilings that create a sense of openness. Natural light floods the rooms through large windows, creating an uplifting and welcoming atmosphere. The chef's kitchen, located on the main level, offers Quartz countertops, top-of-the-line appliances including a WOLF range and a 42" built-in SubZero refrigerator, and stylish Shaker door maple cabinets. Throughout the home, you will find elegant natural hardwood flooring, luxury tile in the bath areas and entry, modern Cedar plank garage doors, and smart home technologies for added convenience. Enjoy outdoor relaxation on the 270 sq. ft. covered deck. Situated in the desirable Sierra Colina subdivision, just 5 minutes from casinos and with easy access to Tahoe's amenities, this outstanding property offers a superb lifestyle. Don't miss the chance to experience luxurious living – schedule your private showing today!
Closed
$2,225,000
152 Sierra Colina Dr Homesite 37, Stateline, NV 89449
3beds
2,724sqft
Townhouse
Built in 2025
2,178 Square Feet Lot
$2,225,500 Zestimate®
$817/sqft
$6,438 Estimated rent
Home value
$2,225,500
$2.00M - $2.47M
$6,438/mo
Zestimate® history
Owner options
List your home for rent
$6,438/mo
Rent Zestimate®
Find your next renter with Zillow Rental Manager. Plus, with online applications, you can quickly screen prospective tenants – for free.
$6,438/mo
Rent Zestimate®
Refinance and save
$13,239/mo
Est. payment
Refinancing to a lower rate could help reduce your monthly payments and save thousands over the life of the loan.
$13,239/mo
Est. payment
Explore your selling options
Work with a Zillow partner agent
Leverage their expertise and Zillow's premium Showcase listings to get your home seen by more buyers.
Get startedList with your own agent
Get your home in front of millions of buyers by listing it on Zillow.
Learn how to do itSell it yourself
Take full control of how buyers see your home on Zillow by listing For Sale by Owner (FSBO).
List your homeWhat's special
Quartz countertopsFull primary suiteCharming jr primary suiteInviting entrywayElegant natural hardwood flooring
Zillow last checked:
Listing updated:
Listed by:
Melissa McCain S.176092 702-301-7208,
Ryder Homes Realty, Inc.
Bought with:
Allison Meetze, S.201636
Engel & Volkers Lake Tahoe
Source: NNRMLS,MLS#: 250002955
Facts & features
Interior
Bedrooms & bathrooms
- Bedrooms: 3
- Bathrooms: 4
- Full bathrooms: 3
- 1/2 bathrooms: 1
Heating
- Electric, ENERGY STAR Qualified Equipment, Fireplace(s), Forced Air, Natural Gas, Radiant Floor
Cooling
- Central Air, Electric, ENERGY STAR Qualified Equipment
Appliances
- Included: Disposal, Dryer, ENERGY STAR Qualified Appliances, Gas Cooktop, Gas Range, Microwave, Oven, Refrigerator, Smart Appliance(s), Washer
- Laundry: Cabinets, Laundry Room, Sink
Features
- Entrance Foyer, High Ceilings, Kitchen Island, Loft, Pantry, Smart Thermostat, Walk-In Closet(s)
- Flooring: Carpet, Ceramic Tile
- Windows: Double Pane Windows, Low Emissivity Windows, Vinyl Frames
- Number of fireplaces: 1
- Fireplace features: Gas
- Common walls with other units/homes: 1 Common Wall
Interior area
- Total structure area: 2,724
- Total interior livable area: 2,724 sqft
Property
Parking
- Total spaces: 2
- Parking features: Attached, Garage, Garage Door Opener
- Attached garage spaces: 2
Features
- Stories: 3
- Patio & porch: Covered, Deck
- Exterior features: None
- Spa features: None
- Fencing: None
- Has view: Yes
- View description: Mountain(s), Peek
Lot
- Size: 2,178 Square Feet
- Features: Common Area, Landscaped, Sprinklers In Front, Wooded
Details
- Parcel number: 131823315036
- Zoning: SFR
Construction
Type & style
- Home type: Townhouse
- Property subtype: Townhouse
- Attached to another structure: Yes
Materials
- Foundation: Slab
- Roof: Composition,Pitched,Shingle
Condition
- New construction: Yes
- Year built: 2025
Details
- Builder name: Ryder Homes
Utilities & green energy
- Sewer: Public Sewer
- Water: Public
- Utilities for property: Cable Available, Electricity Available, Internet Available, Natural Gas Available, Phone Available, Sewer Available, Water Available, Cellular Coverage
Community & HOA
Community
- Security: Fire Sprinkler System, Keyless Entry, Security Fence, Smoke Detector(s)
- Subdivision: Sierra Colina
HOA
- Has HOA: Yes
- Amenities included: Gated
- Services included: Insurance, Snow Removal
- HOA fee: $570 monthly
- HOA name: First Service
Location
- Region: Stateline
Financial & listing details
- Price per square foot: $817/sqft
- Annual tax amount: $7,273
- Date on market: 12/29/2025
- Cumulative days on market: 459 days
- Listing terms: 1031 Exchange,Cash,Conventional,VA Loan
Price history
| Date | Event | Price |
|---|---|---|
| 6/12/2026 | Sold | $2,225,000-5.3%$817/sqft |
Source:  NNRMLS #250002955 Report a problem NNRMLS #250002955 Report a problem | ||
| 5/30/2026 | Contingent | $2,349,990$863/sqft |
Source: NNRMLS #250002955 Report a problem | ||
| 2/9/2026 | Price change | $2,349,990-6%$863/sqft |
Source: NNRMLS #250002955 Report a problem | ||
| 3/15/2025 | Listed for sale | $2,499,990$918/sqft |
Source: NNRMLS #250002955 Report a problem | ||
Public tax history
Tax history is unavailable.
Neighborhood: 89449
Nearby homes
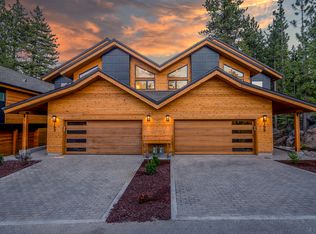
- $2,225,0003 bd4 ba2.7k sqft152 Sierra Colina Dr, Zephyr Cove, NV 89448Sold
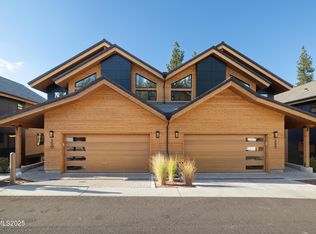
- $2,355,0003 bd4 ba2.7k sqft150 Sierra Colina Dr #36, Stateline, NV 89449Sold
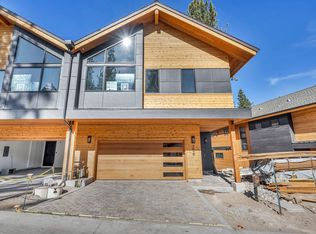
- $1,857,7803 bd3 ba2.2k sqft156 Sierra Colina Dr, Zephyr Cove, NV 89449Sold
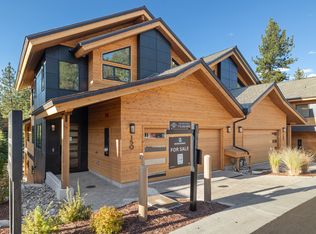
- $2,050,3003 bd4 ba2.7k sqft150 Sierra Colina Dr, Stateline, NV 89449Off Market
- $2,299,9903 bd4 ba2.7k sqft148 Sierra Colina Dr #35, Stateline, NV 89449New Construction
- $2,282,5003 bd4 ba2.7k sqft148 Sierra Colina Dr, Zephyr Cove, NV 89449Off Market
- $2,304,430-- bd-- ba2.3k sqft151 Sierra Colina Dr, Zephyr Cove, NV 89449Sold
- $1,960,0003 bd3 ba2.3k sqft165 Sierra Colina Dr, Zephyr Cove, NV 89449Sold
Nearby schools
GreatSchools rating
- 8/10Zephyr Cove Elementary SchoolGrades: PK-5Distance: 2.8 mi
- 8/10George Whittell High SchoolGrades: 6-12Distance: 2.9 mi
Schools provided by the listing agent
- Elementary: Zephyr Cove
- Middle: Whittell High School - Grades 7 + 8
- High: Whittell - Grades 9-12
Source: NNRMLS. This data may not be complete. We recommend contacting the local school district to confirm school assignments for this home.
Get a cash offer in 3 minutes
Find out how much your home could sell for in as little as 3 minutes with a no-obligation cash offer.
Estimated market value
$2,225,500
Get a cash offer in 3 minutes
Find out how much your home could sell for in as little as 3 minutes with a no-obligation cash offer.
Estimated market value
$2,225,500
- Nevada
- Douglas County
- Stateline
- 89449
- 152 Sierra Colina Dr Homesite 37
Nearby cities
Nearby zip codes
Other Stateline Topics
