The Cascades floorplan offers lots of living space, plus many upgrade options to complement the way you live. The combined Great Room, dining room and kitchen with breakfast bar and walk-in pantry make it easy and fun to entertain — or simply relax in style. The downstairs owner's suite offers a large walk-in closet and private bath area. The 1st-floor also includes 2 additional bedrooms and flex space. Take advantage of incentives toward closing costs or rate buydowns when using Mattamy Home Funding and the preferred attorney. With city water and sewer, this home offers modern convenience from day one. The Cascade Ranch is more than a home—it's where life's best moments begin. **Schedule your visit today!**
Sold for $385,106
$385,106
148 Vaughan Farms Dr, Angier, NC 27501
3beds
1,882sqft
Single Family Residence, Residential
Built in 2026
6,534 Square Feet Lot
$384,400 Zestimate®
$205/sqft
$2,006 Estimated rent
Home value
$384,400
$346,000 - $427,000
$2,006/mo
Zestimate® history
Owner options
List your home for rent
$2,006/mo
Rent Zestimate®
Find your next renter with Zillow Rental Manager. Plus, with online applications, you can quickly screen prospective tenants – for free.
$2,006/mo
Rent Zestimate®
Refinance and save
$2,470/mo
Est. payment
Refinancing to a lower rate could help reduce your monthly payments and save thousands over the life of the loan.
$2,470/mo
Est. payment
Explore your selling options
Work with a Zillow partner agent
Leverage their expertise and Zillow's premium Showcase listings to get your home seen by more buyers.
Get startedList with your own agent
Get your home in front of millions of buyers by listing it on Zillow.
Learn how to do itSell it yourself
Take full control of how buyers see your home on Zillow by listing For Sale by Owner (FSBO).
List your homeWhat's special
Zillow last checked:
Listing updated:
Listed by:
Jarrod McAdoo McAdoo 336-509-3889,
Mattamy Homes LLC
Bought with:
Darren Brubacher, 330498
Better Homes & Gardens Real Es
Source: Doorify MLS,MLS#: 10126496
Facts & features
Interior
Bedrooms & bathrooms
- Bedrooms: 3
- Bathrooms: 2
- Full bathrooms: 2
Heating
- Electric, Heat Pump
Cooling
- Ceiling Fan(s), Electric, Heat Pump
Appliances
- Included: Dishwasher, Disposal, Electric Range, Electric Water Heater, Microwave, Plumbed For Ice Maker
- Laundry: Electric Dryer Hookup, Laundry Room, Washer Hookup
Features
- Ceiling Fan(s), Double Vanity, Eat-in Kitchen, Granite Counters, Kitchen Island, Open Floorplan, Quartz Counters, Recessed Lighting, Smart Thermostat, Smooth Ceilings, Walk-In Closet(s), Walk-In Shower, Water Closet
- Flooring: Carpet, Ceramic Tile, Vinyl, Plank
- Doors: Sliding Doors
- Windows: Low-Emissivity Windows
Interior area
- Total structure area: 1,882
- Total interior livable area: 1,882 sqft
- Finished area above ground: 1,882
- Finished area below ground: 0
Property
Parking
- Total spaces: 4
- Parking features: Concrete, Driveway, Garage, Garage Faces Front
- Attached garage spaces: 2
- Uncovered spaces: 2
Features
- Levels: One
- Stories: 1
- Patio & porch: Front Porch, Patio
- Exterior features: Rain Gutters
- Has view: Yes
Lot
- Size: 6,534 Square Feet
- Features: Landscaped, Level, Wooded
Details
- Parcel number: 0673944323.000
- Special conditions: Standard
Construction
Type & style
- Home type: SingleFamily
- Architectural style: Craftsman
- Property subtype: Single Family Residence, Residential
Materials
- Fiber Cement, HardiPlank Type, Low VOC Paint/Sealant/Varnish, Radiant Barrier, Shake Siding
- Foundation: Slab
- Roof: Shingle
Condition
- New construction: Yes
- Year built: 2026
- Major remodel year: 2026
Utilities & green energy
- Sewer: Public Sewer
- Water: Public
Community & HOA
Community
- Features: Playground, Sidewalks, Street Lights, Other
- Subdivision: Vaughan Farms
HOA
- Has HOA: Yes
- Amenities included: Dog Park, Jogging Path, Maintenance Grounds, Playground, Trail(s)
- Services included: Maintenance Grounds
- HOA fee: $107 monthly
Location
- Region: Angier
Financial & listing details
- Price per square foot: $205/sqft
- Date on market: 10/8/2025
- Road surface type: Asphalt
Price history
| Date | Event | Price |
|---|---|---|
| 4/28/2026 | Sold | $385,106+6.1%$205/sqft |
Source:  Doorify MLS #10126496 Report a problem Doorify MLS #10126496 Report a problem | ||
| 10/27/2025 | Price change | $362,900-5.8%$193/sqft |
Source: Doorify MLS #10100018 Report a problem | ||
| 10/8/2025 | Pending sale | $385,106+6.1%$205/sqft |
Source: Doorify MLS #10126496 Report a problem | ||
| 7/31/2025 | Price change | $362,900-1.9%$193/sqft |
Source: Doorify MLS #10100018 Report a problem | ||
| 7/14/2025 | Price change | $369,900-9.1%$197/sqft |
Source: Doorify MLS #10100018 Report a problem | ||
| 5/31/2025 | Listed for sale | $407,020$216/sqft |
Source: Doorify MLS #10100018 Report a problem | ||
Public tax history
Tax history is unavailable.
Neighborhood: 27501
Nearby homes
- $322,3323 bd2 ba2k sqft157 Vaughan Farms Dr LOT 84, Angier, NC 27501Sold

- $313,3753 bd2 ba1.8k sqft147 Vaughan Farms Dr LOT 85, Angier, NC 27501Sold
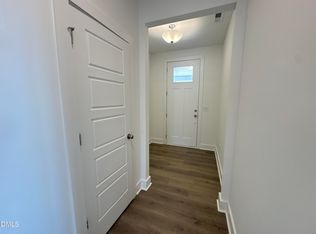
- $322,1663 bd2 ba2k sqft127 Vaughan Farms Dr LOT 87, Angier, NC 27501Sold
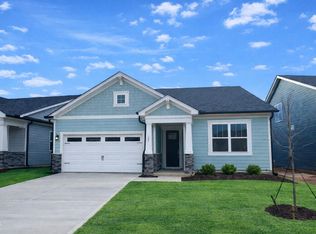
- $327,7883 bd2 ba2k sqft169 Vaughan Farms Dr, Angier, NC 27501New Construction

- $317,8993 bd2 ba1.8k sqft130 Vaughan Farms Dr LOT 66, Angier, NC 27501Sold
- $340,8513 bd3 ba2.3k sqft130 Vaughan Farms Dr LOT 86, Angier, NC 27501Sold
- $332,1034 bd3 ba2k sqft188 Vaughan Farms Dr LOT 71, Angier, NC 27501Pending
- $323,2143 bd2 ba1.8k sqft119 Vaughan Farms Dr LOT 88, Angier, NC 27501Sold
Nearby schools
GreatSchools rating
- 2/10Angier ElementaryGrades: PK,3-5Distance: 0.7 mi
- 3/10Harnett Central MiddleGrades: 6-8Distance: 3.6 mi
- 4/10Harnett Central HighGrades: 9-12Distance: 3.3 mi
Schools provided by the listing agent
- Elementary: Harnett - Angier
- Middle: Harnett - Harnett Central
- High: Harnett - Harnett Central
Source: Doorify MLS. This data may not be complete. We recommend contacting the local school district to confirm school assignments for this home.
Get a cash offer in 3 minutes
Find out how much your home could sell for in as little as 3 minutes with a no-obligation cash offer.
Estimated market value
$384,400
Get a cash offer in 3 minutes
Find out how much your home could sell for in as little as 3 minutes with a no-obligation cash offer.
Estimated market value
$384,400
- North Carolina
- Harnett County
- Angier
- 27501
- 148 Vaughan Farms Dr
Nearby cities
Nearby zip codes
Other Angier Topics
