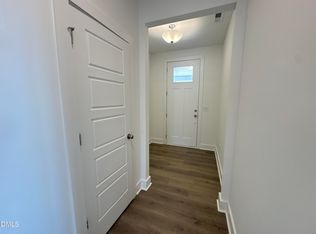
Seller to pay up to $19,629 towards closing costs, and/or rate buydowns with Mattamy Home Funding and Seller's preferred attorney. Plus $5,000 Appliance Package and Blinds. The Glades Ranch is a beautifully designed 2,000+ sq. ft. home made for comfort, connection, and everyday joy. Its open floor plan features a stunning center island kitchen flowing into spacious living areas--perfect for family gatherings or quiet nights in. With 3 roomy bedrooms, flex space and a large laundry room, there's space for everyone. Take advantage of incentives toward closing costs or rate buydowns when using Mattamy Home Funding and the preferred attorney. Plus, enjoy **an additional $5,000 move-in package for personal touches like appliances or blinds. With city water and sewer, this home offers modern convenience from day one. The Glades Ranch is more than a home--it's where life's best moments begin. **Schedule your visit today!** Seller to pay up to $19,629 towards closing costs, and/or rate buydowns with Mattamy Home Funding and Seller's preferred attorney. Plus $5,000 Appliance Package and Blinds. The Glades Ranch is a beautifully designed 2,000+ sq. ft. home made for comfort, connection, and everyday joy. Its open floor plan features a stunning center island kitchen flowing into spacious living areas--perfect for family gatherings or quiet nights in. With 3 roomy bedrooms, flex space and a large laundry room, there's space for everyone. Take advantage of incentives toward closing costs or rate buydowns when using Mattamy Home Funding and the preferred attorney. Plus, enjoy **an additional $5,000 move-in package for personal touches like appliances or blinds. With city water and sewer, this home offers modern convenience from day one. The Glades Ranch is more than a home--it's where life's best moments begin. **Schedule your visit today!**
New construction
$327,788
169 Vaughan Farms Dr, Angier, NC 27501
3beds
2,007sqft
:
Get pre-qualified$2,009/mo
Single Family Residence, Residential
Built in 2027
6,534 Square Feet Lot
$-- Zestimate®
$163/sqft
$49/mo HOA
What's special
Flex spaceStunning center island kitchenOpen floor planLarge laundry room
- 10 hours |
- 79 |
- 9 |
Zillow last checked:
Listing updated:
Listed by:
Jarrod McAdoo McAdoo 336-509-3889,
Mattamy Homes LLC
Source: Doorify MLS,MLS#: 10182414
Facts & features
Interior
Bedrooms & bathrooms
- Bedrooms: 3
- Bathrooms: 2
- Full bathrooms: 2
Heating
- None
Cooling
- Ceiling Fan(s), Electric, Heat Pump
Appliances
- Included: Dishwasher, Electric Range, Electric Water Heater, ENERGY STAR Qualified Appliances, Microwave, Plumbed For Ice Maker
- Laundry: Laundry Room
Features
- Bathtub/Shower Combination, Ceiling Fan(s), Double Vanity, Eat-in Kitchen, Kitchen Island, Pantry, Master Downstairs, Quartz Counters, Shower Only, Smart Thermostat, Walk-In Closet(s)
- Flooring: Carpet, Vinyl, Simulated Wood
- Windows: Double Pane Windows, Insulated Windows, Screens
Interior area
- Total structure area: 2,007
- Total interior livable area: 2,007 sqft
- Finished area above ground: 2,007
- Finished area below ground: 0
Property
Parking
- Total spaces: 2
- Parking features: Concrete, Driveway, Garage, Garage Door Opener
- Attached garage spaces: 2
Features
- Levels: One
- Stories: 1
- Patio & porch: Covered, Patio
- Has view: Yes
Lot
- Size: 6,534 Square Feet
- Features: Interior Lot, Landscaped
Details
- Parcel number: 040673 0025 86
- Zoning: RA-30
- Special conditions: Standard
Construction
Type & style
- Home type: SingleFamily
- Architectural style: French Provincial, Ranch
- Property subtype: Single Family Residence, Residential
Materials
- Fiber Cement, HardiPlank Type, Radiant Barrier, Stone Veneer
- Foundation: Slab
- Roof: Shingle
Condition
- New construction: Yes
- Year built: 2027
- Major remodel year: 2027
Details
- Builder name: Mattamy Homes
Utilities & green energy
- Sewer: Public Sewer
- Water: Public
- Utilities for property: Underground Utilities
Community & HOA
Community
- Features: Playground, Sidewalks, Street Lights
- Subdivision: Vaughan Farms
HOA
- Has HOA: Yes
- Amenities included: Dog Park, Jogging Path, Picnic Area, Playground
- Services included: Maintenance Grounds
- HOA fee: $49 monthly
Location
- Region: Angier
Financial & listing details
- Price per square foot: $163/sqft
- Annual tax amount: $629
- Date on market: 7/24/2026
- Road surface type: Asphalt
Estimated market value
Not available
Estimated sales range
Not available
Not available
Price history
| Date | Event | Price |
|---|---|---|
| 7/24/2026 | Listed for sale | $327,788$163/sqft |
Source:  Doorify MLS #10182414 Report a problem Doorify MLS #10182414 Report a problem | ||
Public tax history
Tax history is unavailable.
Monthly payment
Est. payment
Payment breakdown
Explore the cost of this home by adjusting the details. Changes won't be saved.Climate risks
Neighborhood: 27501
Nearby schools
GreatSchools rating
- 2/10Angier ElementaryGrades: PK,3-5Distance: 0.7 mi
- 3/10Harnett Central MiddleGrades: 6-8Distance: 3.6 mi
- 4/10Harnett Central HighGrades: 9-12Distance: 3.3 mi
Schools provided by the listing agent
- Elementary: Harnett County Schools
- Middle: Harnett County Schools
- High: Harnett County Schools
Source: Doorify MLS. This data may not be complete. We recommend contacting the local school district to confirm school assignments for this home.
- $313,3753 bd2 ba1.8k sqft147 Vaughan Farms Dr LOT 85, Angier, NC 27501Sold
- $322,3323 bd2 ba2k sqft157 Vaughan Farms Dr LOT 84, Angier, NC 27501Sold

- $463,800-- bd-- ba-- sqft6630 State Highway 55 W, Angier, NC 27501Off Market
- $385,1063 bd2 ba1.8k sqft148 Vaughan Farms Dr, Angier, NC 27501Sold

- $250,7003 bd2 ba1.2k sqft311 Cambridge Dr, Angier, NC 27501Off Market
- $307,9993 bd3 ba1.8k sqft325 Cambridge Dr, Angier, NC 27501Sold
- $332,1034 bd3 ba2k sqft188 Vaughan Farms Dr LOT 71, Angier, NC 27501Pending
- $321,8993 bd3 ba1.8k sqft58 Twin Birch Dr, Angier, NC 27501Sold
A local agent can set up tours, give advice and negotiate with sellers.
Similar homes
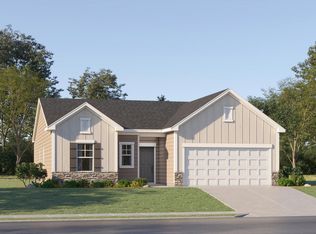
- $312,4303 bd2 ba1.4k sqft235 Blossom Field Way, Angier, NC 27501New Construction
 Doorify MLS
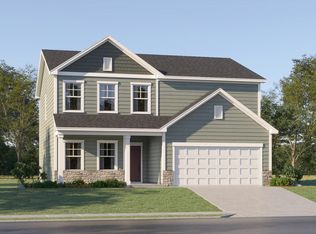
 - $359,8154 bd3 ba2.4k sqft277 Blossom Field Way, Angier, NC 27501New Construction
 Doorify MLS
 - $374,9003 bd3 ba2.3k sqft37 Meadow Vista Ln, Angier, NC 27501For Sale
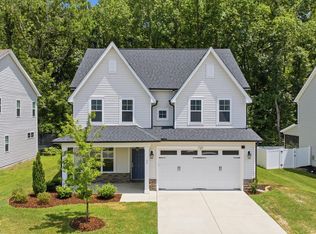 MLS ID #10181565, Judy Guzman. Doorify MLS
 - $339,0003 bd3 ba2.2k sqft60 Hunters Way, Angier, NC 27501For Sale

 MLS ID #100581748, Leslie Dysinger, RE/MAX Choice. Hive MLS
 - $379,0004 bd3 ba2.3k sqft14 Horseshoe Pl, Angier, NC 27501For SaleMLS ID #10181503, Luisa Melvin. Doorify MLS
- $314,4303 bd2 ba1.4k sqft257 Blossom Field Way, Angier, NC 27501New ConstructionLennar Homes
- $290,0003 bd2 ba1.2k sqft48 Hunters Way, Angier, NC 27501For SaleMLS ID #10180594, Nanette Lehr. Doorify MLS
- $332,2803 bd3 ba2.3k sqft833 Old Sta, Pointe Angier, NC 27501New ConstructionMLS ID #10179835, Sanytra Patricia Johnson. Doorify MLS
- $333,2753 bd2 ba1.7k sqft843 Old Sta, Pointe Angier, NC 27501New ConstructionMLS ID #10179650, Sanytra Patricia Johnson. Doorify MLS
- $330,8374 bd3 ba2k sqft220 Vaughan Farms Dr Lot 75, Angier, NC 27501New ConstructionMLS ID #10153001, Jarrod McAdoo McAdoo. Doorify MLS
- $--3 bd2 ba1.1k sqft58 Hemlock Ct, Angier, NC 27501AuctionXome
- $315,0003 bd2 ba1.2k sqft211 Courtland Dr, Angier, NC 27501For SaleMLS ID #10180818, Wendy Lyman. Doorify MLS
- $346,5153 bd3 ba2.3k sqft30 Willow Cameron Way, Angier, NC 27501New ConstructionMLS ID #10180296, Sanytra Patricia Johnson. Doorify MLS
- $284,9003 bd3 ba1.7k sqft37 Burford Way, Angier, NC 27501For SaleMLS ID #10181258, Craig Tribus. Doorify MLS
- from $308,9903 bd2 ba1.6k sqftChandler Plan, River Glen, Angier, NC 27501New ConstructionMeritage Homes
- $350,0004 bd3 ba2.4k sqft88 Molly Mac Ln, Angier, NC 27501For SaleMLS ID #10160955, Christie Yarbrough. Doorify MLS
- $307,5503 bd3 ba1.9k sqft21 Willow Cameron Way, Angier, NC 27501New ConstructionMLS ID #10179652, Sanytra Patricia Johnson. Doorify MLS
- from $315,9903 bd3 ba2.2k sqftPelham Plan, Station Pointe, Angier, NC 27501New ConstructionDRB Homes
- $350,0003 bd3 ba1.9k sqft64 Nailsworth St, Angier, NC 27501For SaleMLS ID #10153002, Daniel Arturo Morales. Doorify MLS
- from $325,9904 bd3 ba2.3k sqftBrentwood Plan, River Glen, Angier, NC 27501New ConstructionMeritage Homes
