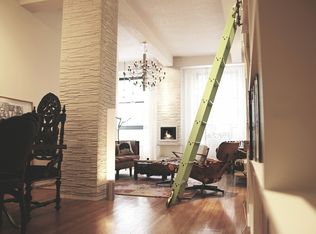
If you want a truly modern and professionally architecturally-designed loft in the heart of Chelsea, this home is for you! The seller is the architect who designed this fabulous home and left no detail overlooked. The fully-renovated, south-facing loft boasts new, maple floors, ten-foot ceilings and seven-foot windows that have remote-control window treatments. By facing the back, the view is open and sunny all day long, as well as being quiet. Along one wall of the living room is a 16-foot-long, ten-foot-tall, custom-made storage. Underneath the windows are stylish heating covers.
The designer kitchen has top-of-the-line stainless steel appliances, with a Liebherr refrigerator, Bertazzoni stove/oven and microwave, and Bosh dishwasher. The Carrara marble backsplash adds style and detail, and the under cabinet lighting brightens up the kitchen. The bathroom is fashioned with Dolomite marble walls, Japanese ceramic floor tiling, Duravet toilet, a Kohler tea-for-two, deep-soaking tub, Houdini-glass shower door, floating vanity with two spacious drawers, three medicine cabinets, upper and lower linen closets, and California Faucet fixtures, where the shower/bath faucet is temperature controlled.
The main sleeping area has pocket, sliding doors with recessed curtains pre-wired for motorized shades and Legrand pop-out outlets near the bed. Legrand electrical outlets are installed throughout the entire loft home and extra pop-outs are also conveniently placed in the living room and bathroom. A separate room is already built out, used as a bedroom that has its own clever storage, but can be transformed into an office or sitting area, which has its own air conditioning unit. Both sleeping area and separate room have fans that vent out to circulate and constantly refresh air. There is recessed LED lighting throughout and built-in nightlights in the hallway and sleeping area. For convenience, there is laundry on every floor.
148 West 23rd Street, also known as Chelsea Mews, is a full-time doorman co-op building constructed in 1910, with a newly finished facade and roof terrace. There is also a live-in super, full-time staff, private storage, and bicycle rooms. Pets are welcome, with dogs up to 70 pounds. The building allows up to 80% financing, pied-a-terres, parents buying for children (with conditions) and co-purchasing. SELLER IS PAYING UPCOMING ASSESSMENT.
Sold for $730,000
$730,000
148 W 23rd St APT 7D, Manhattan, NY 10011
1beds
722sqft
Cooperative
Built in 1910
-- sqft lot
$734,400 Zestimate®
$1,011/sqft
$5,835 Estimated rent
Home value
$734,400
$676,000 - $793,000
$5,835/mo
Zestimate® history
Owner options
List your home for rent
$5,835/mo
Rent Zestimate®
Find your next renter with Zillow Rental Manager. Plus, with online applications, you can quickly screen prospective tenants – for free.
$5,835/mo
Rent Zestimate®
Refinance and save
$5,671/mo
Est. payment
Refinancing to a lower rate could help reduce your monthly payments and save thousands over the life of the loan.
$5,671/mo
Est. payment
Explore your selling options
Work with a Zillow partner agent
Leverage their expertise and Zillow's premium Showcase listings to get your home seen by more buyers.
Get startedList with your own agent
Get your home in front of millions of buyers by listing it on Zillow.
Learn how to do itSell it yourself
Take full control of how buyers see your home on Zillow by listing For Sale by Owner (FSBO).
List your homeWhat's special
Bosh dishwasherLiebherr refrigeratorFull-time staffDeep-soaking tubPrivate storageFloating vanityMaple floors
Facts & features
Interior
Bedrooms & bathrooms
- Bedrooms: 1
- Bathrooms: 1
- Full bathrooms: 1
Appliances
- Included: Dishwasher
Interior area
- Total interior livable area: 722 sqft
Property
Details
- Parcel number: 00798007110148117D
Construction
Type & style
- Home type: Cooperative
Condition
- Year built: 1910
Community & HOA
Community
- Features: Doorman
HOA
- Has HOA: Yes
- HOA fee: $1,565 monthly
Location
- Region: Manhattan
Financial & listing details
- Price per square foot: $1,011/sqft
Price history
| Date | Event | Price |
|---|---|---|
| 7/8/2025 | Sold | $730,000-1.2%$1,011/sqft |
Source: Public Record Report a problem | ||
| 5/30/2023 | Listing removed | -- |
Source: StreetEasy Report a problem | ||
| 2/14/2023 | Pending sale | $739,000$1,024/sqft |
Source: StreetEasy #22050499 Report a problem | ||
| 1/12/2023 | Price change | $739,000-1.3%$1,024/sqft |
Source: StreetEasy #22050499 Report a problem | ||
| 10/6/2022 | Listed for sale | $749,000+44%$1,037/sqft |
Source: StreetEasy #22050499 Report a problem | ||
| 9/28/2006 | Sold | $520,000$720/sqft |
Source: Public Record Report a problem | ||
| 4/3/2006 | Sold | $520,000$720/sqft |
Source: Agent Provided Report a problem | ||
Public tax history
| Year | Property taxes | Tax assessment |
|---|---|---|
| 2010 | -- | -- |
| 2009 | -- | -- |
| 2008 | -- | -- |
| 2007 | -- | -- |
Find assessor info on the county website
Neighborhood: Chelsea
Nearby homes
- $31,235,0001 bd1 ba127k sqft148-156 W 23rd St, New York, NY 10011Off Market
- $1,294,100-- bd-- ba-- sqft148 W 23rd St APT 1B, New York, NY 10011Off Market
- $902,500-- bd-- ba-- sqft148 W 23rd St APT 1F, New York, NY 10011Off Market
- $2,094,6003 bd4 ba2k sqft148 W 23rd St APT 1J, Manhattan, NY 10011Off Market

- $876,400-- bd-- ba-- sqft148 W 23rd St APT 3D, New York, NY 10011Off Market
- $767,2001 bd1 ba783 sqft148 W 23rd St APT 3G, Manhattan, NY 10011Off Market
- $677,0001 bd1 ba-- sqft148 W 23rd St APT 3H, New York, NY 10011Off Market
- $--2 bd2 ba1.1k sqft148 W 23rd St APT 4A, New York, NY 10011Off Market
- $646,900-- bd1 ba-- sqft148 W 23rd St APT 4D, New York, NY 10011Off Market
Nearby schools
GreatSchools rating
- 9/10PS 11 Sarah J Garnett Elementary School (The)Grades: PK-5Distance: 0.3 mi
- 8/10Jhs 104 Simon BaruchGrades: 6-8Distance: 0.9 mi
- 4/10The High School of Fashion IndustriesGrades: 9-12Distance: 0.2 mi
