Experience the epitome of luxury and convenience at 148 West 23rd Street, Apartment 8H, nestled in the vibrant heart of Chelsea, New York City. This exceptional residence is located just a block from major subway lines, ensuring unparalleled city connectivity. You're within easy reach of essential shopping destinations such as Trader Joe's, Whole Foods, and Fairway, while electronic and home improvement giants like Home Depot and Best Buy are conveniently close.
Step inside this urban sanctuary, where ample storage transforms into an art form. Ingenious built-ins, expansive closets, and even a hidden loft ensure that every item has its perfect place. The kitchen, a haven for culinary aficionados, boasts a pull-out pantry and abundant cabinetry, making organization and meal prep a breeze.
Embrace the fusion of contemporary charm and practicality with recent renovations that include sleek hardwood floors and an elegant bookcase/TV wall unit. The bathroom is a masterpiece of design, featuring a walk-in tiled shower, expansive mirrors with concealed storage, and a deep-drawered vanity. Modern living is elevated with abundant electric outlets, in-ceiling speakers, and a built-in desk, catering to the needs of the tech-savvy.
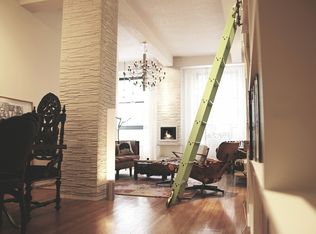
Discover versatility in the unique dual loft design: a cozy sleeping loft offers a tranquil retreat, while the second loft is ideal for storing seasonal items. North-facing windows bathe the space in natural light, framing stunning views of the Empire State Building, enhanced by hidden lighting and soaring 11.5-foot ceilings.
This home smartly delineates functional areas, creating a fluid living space that caters to both entertaining and relaxation. The dining and living areas are distinct yet harmoniously connected, with a pass-through window from the kitchen adding an open, airy feel.
The building's amenities enhance your living experience, featuring convenient washers and dryers on each floor, trash and recycling facilities, and a stellar staff including a live-in superintendent, security guards, and friendly porters, ensuring comfort and peace of mind.
Pet lovers will rejoice in this animal-friendly environment, and the rooftop deck offers a serene urban oasis with seating options perfect for relaxation and social gatherings.
Sold
$545,000
148 W 23rd St APT 8H, New York, NY 10011
0beds
--sqft
Coop
Built in 1910
-- sqft lot
$-- Zestimate®
$--/sqft
$5,999 Estimated rent
Home value
Not available
Estimated sales range
Not available
$5,999/mo
Zestimate® history
Owner options
List your home for rent
$5,999/mo
Rent Zestimate®
Find your next renter with Zillow Rental Manager. Plus, with online applications, you can quickly screen prospective tenants – for free.
$5,999/mo
Rent Zestimate®
Refinance and save
$4,606/mo
Est. payment
Refinancing to a lower rate could help reduce your monthly payments and save thousands over the life of the loan.
$4,606/mo
Est. payment
Explore your selling options
Work with a Zillow partner agent
Leverage their expertise and Zillow's premium Showcase listings to get your home seen by more buyers.
Get startedList with your own agent
Get your home in front of millions of buyers by listing it on Zillow.
Learn how to do itSell it yourself
Take full control of how buyers see your home on Zillow by listing For Sale by Owner (FSBO).
List your homeWhat's special
Hidden loftRooftop deckUnique dual loft designSleek hardwood floorsAbundant electric outletsFluid living spaceBuilt-in desk
Zillow last checked:
Listing updated:
Listed by:
Michael Meier,
Sotheby's International Realty
Source: StreetEasy,MLS#: S1695305
Facts & features
Interior
Bedrooms & bathrooms
- Bedrooms: 0
- Bathrooms: 1
- Full bathrooms: 1
Rooms
- Room types: Bike Room
Appliances
- Included: Dishwasher
- Laundry: Inside
Features
- Flooring: Hardwood
Interior area
- Total structure area: 0
Property
Features
- Has view: Yes
- View description: City, Skyline
Details
- Parcel number: 0079800718H
- Special conditions: Resale
Construction
Type & style
- Home type: Cooperative
- Property subtype: Coop
Condition
- Year built: 1910
Community & HOA
Community
- Features: Doorman, Full Time Doorman
- Security: Doorman, Full-Time Doorman
- Subdivision: Chelsea
HOA
- Has HOA: Yes
- Amenities included: Laundry, Elevator(s)
- Services included: Maintenance
- HOA fee: $1,672 monthly
Location
- Region: New York
Financial & listing details
- Tax assessed value: $31,750,000
- Annual tax amount: $1,486,267
- Date on market: 1/16/2024
Price history
| Date | Event | Price |
|---|---|---|
| 4/21/2025 | Sold | $545,000-6.8% |
Source: StreetEasy #S1695305 Report a problem | ||
| 1/29/2025 | Contingent | $585,000 |
Source: StreetEasy #S1695305 Report a problem | ||
| 9/16/2024 | Price change | $585,000-2.5% |
Source: StreetEasy #1695305 Report a problem | ||
| 6/21/2024 | Price change | $600,000-7.7% |
Source: StreetEasy #1695305 Report a problem | ||
| 5/29/2024 | Price change | $650,000-3.7% |
Source: StreetEasy #1695305 Report a problem | ||
| 5/14/2024 | Price change | $675,000-3.4% |
Source: StreetEasy Report a problem | ||
| 4/29/2024 | Price change | $699,000-6.8% |
Source: StreetEasy Report a problem | ||
| 3/13/2024 | Price change | $750,000-6.3% |
Source: StreetEasy Report a problem | ||
| 1/16/2024 | Listed for sale | $800,000 |
Source: StreetEasy Report a problem | ||
Public tax history
| Year | Property taxes | Tax assessment |
|---|---|---|
| 2019 | -- | -- |
| 2018 | $1,486,268 | $14,287,500 +19.7% |
| 2017 | -- | $11,931,750 |
Find assessor info on the county website
Neighborhood: Chelsea
Nearby homes
- $31,235,0001 bd1 ba127k sqft148-156 W 23rd St, New York, NY 10011Off Market
- $1,217,300-- bd-- ba-- sqft148 W 23rd St APT 1B, New York, NY 10011Off Market
- $818,800-- bd-- ba-- sqft148 W 23rd St APT 1F, New York, NY 10011Off Market
- $2,117,9003 bd4 ba2k sqft148 W 23rd St APT 1J, Manhattan, NY 10011Off Market

- $789,100-- bd-- ba-- sqft148 W 23rd St APT 3D, New York, NY 10011Off Market
- $774,7001 bd1 ba783 sqft148 W 23rd St APT 3G, Manhattan, NY 10011Off Market
- $676,7001 bd1 ba-- sqft148 W 23rd St APT 3H, New York, NY 10011Off Market
- $--2 bd2 ba1.1k sqft148 W 23rd St APT 4A, New York, NY 10011Off Market
- $642,900-- bd1 ba-- sqft148 W 23rd St APT 4D, New York, NY 10011Off Market
Nearby schools
GreatSchools rating
- 9/10PS 11 Sarah J Garnett Elementary School (The)Grades: PK-5Distance: 0.3 mi
- 8/10Jhs 104 Simon BaruchGrades: 6-8Distance: 0.9 mi
- 4/10The High School of Fashion IndustriesGrades: 9-12Distance: 0.2 mi
Nearby cities
Nearby neighborhoods
Nearby zip codes
Other New York Topics
