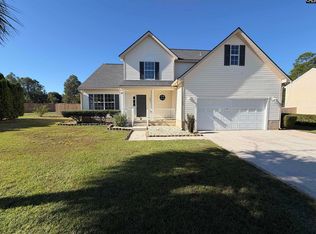
Welcome to your NextHome in the Heather Hills community of Gaston, where country charm meets modern convenience. From the moment you step inside, you'll appreciate the vaulted ceilings and durable LVP flooring that run throughout the main level. The functional floor plan offers great flow for everyday living and entertaining - where the living room opens to the dining area, which connects seamlessly to the spacious kitchen featuring abundant cabinet storage and plenty of counter space. Just off the garage, you'll find a convenient laundry room and guest half bath. The primary suite is also located on the main floor and serves as a private retreat, complete with a large walk-in closet, garden tub, and separate shower. Upstairs, a massive loft provides endless possibilities as a second living area, playroom, home office, or potential fourth bedroom. Two additional bedrooms and a full guest bath, all featuring LVP flooring, complete the second level. The true highlight of this property is the backyard. Situated on a huge 0.57-acre lot, you'll have all the space you need for outdoor living, recreation, and storage. With a relaxed HOA, there's room to park your boat or recreational vehicles, and even build the workshop you've always wanted. The backyard is fully fenced and includes a functioning above-ground pool, making it ready for summer fun. Conveniently located just 5 minutes from the State Farmers Market, 15 minutes from Columbia Metropolitan Airport, and only 25 minutes from downtown Columbia, this home offers the perfect balance of privacy and accessibility. Schedule your private showing today! Disclaimer: CMLS has not reviewed and, therefore, does not endorse vendors who may appear in listings.
Sold for $260,000
Zillow last checked:
Source: NextHome,MLS#: 635567
Price history
| Date | Event | Price |
|---|---|---|
| 9/15/2026 | Sold | $260,000+4%$133/sqft |
Source: Public Record Report a problem | ||
| 8/5/2026 | Pending sale | $250,000$128/sqft |
Source:  Consolidated MLS #635567 Report a problem Consolidated MLS #635567 Report a problem | ||
| 7/27/2026 | Price change | $250,000-3.7%$128/sqft |
Source: Consolidated MLS #635567 Report a problem | ||
| 7/20/2026 | Price change | $259,500-2.1%$132/sqft |
Source: Consolidated MLS #635567 Report a problem | ||
| 6/28/2026 | Price change | $265,000-3.6%$135/sqft |
Source: Consolidated MLS #635567 Report a problem | ||
| 6/3/2026 | Listed for sale | $275,000+108.3%$140/sqft |
Source: Consolidated MLS #635567 Report a problem | ||
| 10/24/2018 | Sold | $132,000-2.2%$67/sqft |
Source: Public Record Report a problem | ||
| 7/16/2018 | Price change | $135,000-2.2%$69/sqft |
Source: ERA Wilder Realty #450478 Report a problem | ||
| 6/18/2018 | Listed for sale | $138,000+345.2%$70/sqft |
Source: ERA Wilder Realty #450478 Report a problem | ||
| 5/15/2003 | Sold | $31,000$16/sqft |
Source: Public Record Report a problem | ||

Get a cash offer in 3 minutes
Find out how much your home could sell for in as little as 3 minutes with a no-obligation cash offer.
Estimated market value
$260,000
