152 Woodcote Dr is a two-story Gaston home with an enclosed rear porch and a broad patio overlooking the backyard lawn. Glass panels bring the yard into view from the porch, creating a sheltered spot for morning coffee, while the adjoining patio has space for outdoor dining and a separate seating arrangement. Inside, a fireplace with a dark mantel anchors the living room, and wood-look flooring continues through the main living spaces. The kitchen pairs wood-toned cabinetry with speckled counters and a peninsula that defines the cooking area while keeping it open to the adjoining space. The primary bathroom includes separate sink vanities, a tub, and a glass-enclosed shower. An additional carpeted room with a vaulted ceiling provides flexibility for a study or lounge. Built in 2002, the property also includes a garage, with distinct indoor spaces complementing its porch, patio, and lawn. Included 100-Day Home Warranty with buyer activation Disclaimer: CMLS has not reviewed and, therefore, does not endorse vendors who may appear in listings.
For sale
$276,000
152 Woodcote Dr, Gaston, SC 29053
4beds
2,411sqft
Single Family Residence
Built in 2002
0.57 Acres Lot
$274,600 Zestimate®
$114/sqft
$-- HOA
What's special
Enclosed rear porch
- 8 days
- 420
- 28
Likely to sell faster than
Zillow last checked:
Listing updated:
Listed by:
Thomas Shoupe,
OpenDoor Brokerage LLC
Source: Consolidated MLS,MLS#: 645135
Facts & features
Interior
Bedrooms & bathrooms
- Bedrooms: 4
- Bathrooms: 2
- Full bathrooms: 2
Primary bedroom
- Level: Second
Heating
- Gas 1st Lvl
Cooling
- Central Air
Features
- Has basement: No
- Has fireplace: No
Interior area
- Total structure area: 2,411
- Total interior livable area: 2,411 sqft
Property
Parking
- Total spaces: 2
- Parking features: Detached
- Garage spaces: 2
Features
- Stories: 2
Lot
- Size: 0.57 Acres
- Dimensions: 24829
Details
- Parcel number: 00902401056
Construction
Type & style
- Home type: SingleFamily
- Architectural style: Traditional
- Property subtype: Single Family Residence
Materials
- Other, Vinyl
- Foundation: Slab
Condition
- New construction: No
- Year built: 2002
Utilities & green energy
- Sewer: Septic Tank
- Water: Other
Community & HOA
Community
- Subdivision: HEATHER HILLS
HOA
- Has HOA: No
Location
- Region: Gaston
Financial & listing details
- Price per square foot: $114/sqft
- Tax assessed value: $254,549
- Date on market: 10/16/2026
- Listing agreement: Exclusive Agency
- Road surface type: Paved
Estimated market value
$274,600
$261,000 - $288,000
$1,781/mo
Price history
| Date | Event | Price |
|---|---|---|
| 10/16/2026 | Listed for sale | $276,000+0.4%$114/sqft |
Source:  Consolidated MLS #645135 Report a problem | ||
| 9/28/2026 | Sold | $275,017$114/sqft |
Source: Public Record Report a problem | ||
Public tax history
| Year | Property taxes | Tax assessment |
|---|---|---|
| 2025 | -- | $5,785 +15% |
| 2024 | -- | $5,030 |
| 2023 | -- | $5,030 |
| 2022 | -- | $5,030 |
| 2021 | -- | $5,030 +15% |
| 2019 | -- | $4,374 |
| 2018 | $629 -1.4% | $4,374 |
| 2017 | $638 +3.9% | $4,374 |
| 2016 | $614 -2.7% | $4,374 |
| 2015 | $631 | $4,374 -11.1% |
| 2014 | $631 +30% | $4,920 |
| 2013 | $485 | $4,920 |
| 2012 | -- | $4,920 |
| 2011 | -- | $4,920 |
| 2010 | -- | $4,920 +8.1% |
| 2009 | -- | $4,550 |
| 2008 | -- | $4,550 |
| 2007 | -- | $4,550 |
| 2006 | -- | $4,550 |
| 2005 | -- | $4,550 +1.1% |
| 2004 | -- | $4,500 |
| 2003 | -- | $4,500 |
Find assessor info on the county website
Monthly payment
Est. payment
Payment breakdown
Explore the cost of this home by adjusting the details. Changes won't be saved.Climate risks
Neighborhood: 29053
Nearby schools
Schools provided by the listing agent
- Elementary: Wood
- Middle: Pine Ridge
- High: Airport
- District: Lexington Two
Source: Consolidated MLS. This data may not be complete. We recommend contacting the local school district to confirm school assignments for this home.
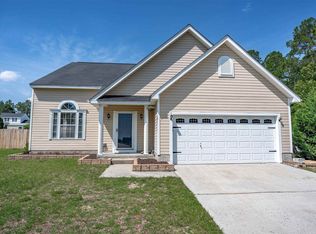
Similar homes
- $--4 bd3 ba1.6k sqft539 Lawndale Dr, Gaston, SC 29053Auction
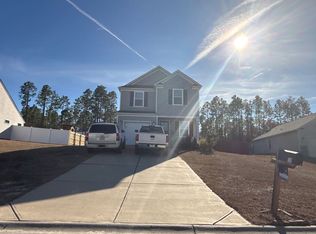 ServiceLink Auction
- $289,0003 bd2 ba1.6k sqft146 Excaliber Ct, Gaston, SC 29053For Sale
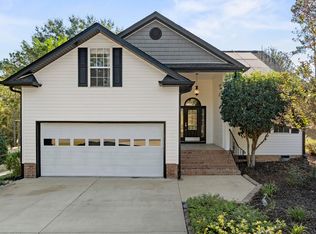 MLS ID #645128, Ben McCarter. Consolidated MLS
- $277,2494 bd3 ba1.9k sqft353 Sunny Falls Dr, Gaston, SC 29053New Construction
 Consolidated MLS
- $250,0003 bd2 ba1.3k sqft252 Edinfield Ct, Gaston, SC 29053For Sale
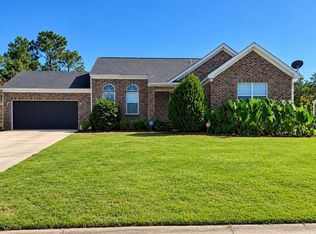 MLS ID #644934, Danahzio Thompson. Consolidated MLS
