Welcome to 146 Excaliber Court in Gaston! Situated on an expansive lot over half an acre, this turn-key 2003-built home blends thoughtful modern updates with high-efficiency living. Curb appeal stands out immediately with crisp white vinyl siding sharply accented by custom black vinyl-wrapped eaves, gorgeous hardscaping installed along the left side of the home, and an attached 2-car garage. Inside, you will find durable, brand-new luxury vinyl plank (LVP) flooring spanning the main living spaces and owner's suite, with fresh carpet in the bedrooms. The functional floor plan delivers true main-level convenience, featuring the owner's suite, two additional bedrooms, and two full bathrooms all on the ground floor, plus a versatile upstairs FROG that makes the perfect home office, media room, or fourth bedroom. Key mechanical updates bring total peace of mind, including a roof under 5 years old and an HVAC system approximately 5 years old. The home is equipped with Sunrun solar panels currently at the halfway mark of their 20-year lease; the monthly panel payment is essentially offset by lower power bills, allowing the future owner to transition into full solar savings once paid in full. Head onto your oversized back deck to enjoy an expansive backyard and catch a glimpse of the pond and fairway on the adjacent Hidden Valley Golf Course—which is currently undergoing course renovations alongside construction of a brand-new clubhouse. Lexington County anticipates this course opening in early 2027 and the name will be "The Valley". To top it all off, this property is USDA loan eligible, offering a zero money down opportunity for qualified buyers. Disclaimer: CMLS has not reviewed and, therefore, does not endorse vendors who may appear in listings.
For sale
$289,000
146 Excaliber Ct, Gaston, SC 29053
3beds
1,665sqft
Single Family Residence
Built in 2003
0.59 Acres Lot
$266,900 Zestimate®
$174/sqft
$-- HOA
What's special
Gorgeous hardscapingSunrun solar panelsCustom black vinyl-wrapped eavesFunctional floor planOversized back deckCrisp white vinyl sidingExpansive backyard
- 13 days
- 722
- 63
Likely to sell faster than
Zillow last checked:
Listing updated:
Listed by:
Ben McCarter Phone:803-394-7009,
Mac's Real Estate Services Inc
Source: Consolidated MLS,MLS#: 645128
Facts & features
Interior
Bedrooms & bathrooms
- Bedrooms: 3
- Bathrooms: 2
- Full bathrooms: 2
- Main level bathrooms: 2
Rooms
- Room types: FROG (No Closet)
Primary bedroom
- Features: Cathedral Ceiling(s), Tub-Garden, Bath-Private, Separate Shower, Walk-In Closet(s), Ceiling Fan(s)
- Level: Main
Bedroom 2
- Features: Bath-Shared, Tub-Shower, High Ceilings, Ceiling Fan(s), Closet-Private
- Level: Main
Bedroom 3
- Features: Bath-Shared, Tub-Shower, High Ceilings, Ceiling Fan(s), Closet-Private
- Level: Main
Dining room
- Features: Area, Vaulted Ceiling(s)
- Level: Main
Great room
- Level: Main
Kitchen
- Features: Granite Counters, Cabinets-Other, Backsplash-Tiled
- Level: Main
Heating
- Central, Electric
Cooling
- Central Air, Heat Pump 1st Lvl
Appliances
- Included: Free-Standing Range, Self Clean, Smooth Surface, Dishwasher, Disposal, Microwave Above Stove, Electric Water Heater
- Laundry: Electric, Heated Space, Utility Room, Main Level
Features
- Ceiling Fan(s)
- Flooring: Luxury Vinyl, Tile, Carpet
- Doors: Storm Door(s)
- Windows: Thermopane
- Basement: Crawl Space
- Attic: Storage,Attic Access
- Number of fireplaces: 1
- Fireplace features: Gas Log-Propane
Interior area
- Total structure area: 1,665
- Total interior livable area: 1,665 sqft
Video & virtual tour
Property
Parking
- Total spaces: 2
- Parking features: Garage Door Opener
- Attached garage spaces: 2
Features
- Stories: 1.5
- Patio & porch: Deck
- Exterior features: Gutters - Full
- Fencing: Privacy,Rear Only Wood
Lot
- Size: 0.59 Acres
- Dimensions: 120 x 189
- Features: Sprinkler
Details
- Parcel number: 01000004148
Construction
Type & style
- Home type: SingleFamily
- Architectural style: Traditional
- Property subtype: Single Family Residence
Materials
- Vinyl
Condition
- New construction: No
- Year built: 2003
Utilities & green energy
- Sewer: Septic Tank
- Water: Public
- Utilities for property: Cable Available, Electricity Connected
Green energy
- Energy generation: Solar
- Construction elements: Other-Specify in Comments
Community & HOA
Community
- Security: Smoke Detector(s)
- Subdivision: HIDDEN VALLEY
HOA
- Has HOA: No
Location
- Region: Gaston
Financial & listing details
- Price per square foot: $174/sqft
- Tax assessed value: $225,657
- Annual tax amount: $276
- Date on market: 10/16/2026
- Listing agreement: Exclusive Right To Sell
- Road surface type: Paved
Estimated market value
$266,900
$254,000 - $283,000
$1,592/mo
Price history
| Date | Event | Price |
|---|---|---|
| 10/16/2026 | Listed for sale | $289,000+68%$174/sqft |
Source:  Consolidated MLS #645128 Report a problem | ||
| 12/29/2020 | Sold | $172,000$103/sqft |
Source: Public Record Report a problem | ||
| 10/14/2020 | Pending sale | $172,000$103/sqft |
Source: Midlands Real Estate #504021 Report a problem | ||
| 10/8/2020 | Listed for sale | $172,000+12.4%$103/sqft |
Source: BHHS Midlands Real Estate #504021 Report a problem | ||
| 12/1/2011 | Sold | $153,000-1.3%$92/sqft |
Source: Public Record Report a problem | ||
| 8/27/2011 | Listed for sale | $155,000-0.6%$93/sqft |
Source: Coldwell Banker United, Realtors #296376 Report a problem | ||
| 4/16/2004 | Sold | $155,900$94/sqft |
Source: Public Record Report a problem | ||
Public tax history
| Year | Property taxes | Tax assessment |
|---|---|---|
| 2025 | $276 -56% | $7,912 +15% |
| 2024 | $627 +17.5% | $6,880 |
| 2023 | $534 -20.2% | $6,880 |
| 2022 | $669 +5.1% | $6,880 |
| 2021 | $636 | $6,880 +20.9% |
| 2019 | -- | $5,689 |
| 2018 | $575 -3.3% | $5,689 |
| 2017 | $595 +9.7% | $5,689 +0% |
| 2016 | $542 +69.5% | $5,688 |
| 2015 | $320 | $5,688 -7.1% |
| 2014 | $320 -30.4% | $6,123 +0% |
| 2013 | $459 | $6,120 |
| 2012 | -- | $6,120 +0.5% |
| 2011 | -- | $6,090 |
| 2010 | -- | $6,090 +7.4% |
| 2009 | -- | $5,670 |
| 2008 | -- | $5,670 |
| 2007 | -- | $5,670 |
| 2006 | -- | $5,670 |
| 2005 | -- | $5,670 -11.5% |
| 2003 | -- | $6,410 |
Find assessor info on the county website
Monthly payment
Est. payment
Payment breakdown
Explore the cost of this home by adjusting the details. Changes won't be saved.Climate risks
Neighborhood: 29053
Nearby schools
Schools provided by the listing agent
- Elementary: Swansea
- Middle: Swansea
- High: Swansea
- District: Lexington Four
Source: Consolidated MLS. This data may not be complete. We recommend contacting the local school district to confirm school assignments for this home.


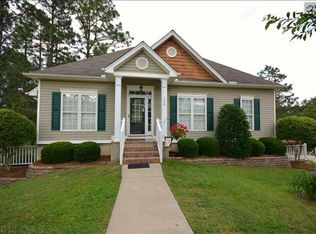
Similar homes
- $276,0004 bd2 ba2.4k sqft152 Woodcote Dr, Gaston, SC 29053For Sale
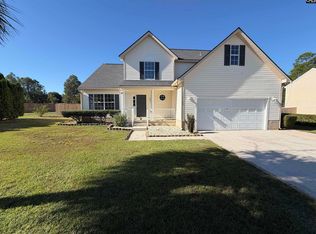 MLS ID #645135, Thomas Shoupe. Consolidated MLS
- $298,9003 bd3 ba1.9k sqft4303 Fish Hatchery Rd, Gaston, SC 29053For Sale
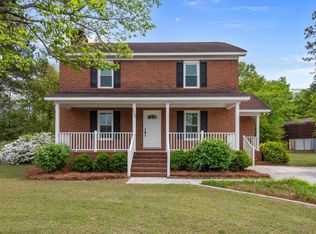 MLS ID #641831, Mike Steed. Consolidated MLS
- $--3 bd3 ba1.4k sqft836 Nilo Farms Way, Gaston, SC 29053Auction
 Auction.com 2
- $300,0003 bd2 ba1.4k sqft1069 Fallaw Rd, Gaston, SC 29053For Sale
 MLS ID #642558, Teague Blake. Consolidated MLS
- $274,0003 bd2 ba1.2k sqft105 Park St, Clover, SC 29710For Sale
 MLS ID #4411553, Dena Espinoza, Jeff Cook Real Estate LPT Realty. Canopy MLS as distributed by MLS GRID
